University Place Real Estate • July 10, 2024

Beautifully Appointed Home in University Place 


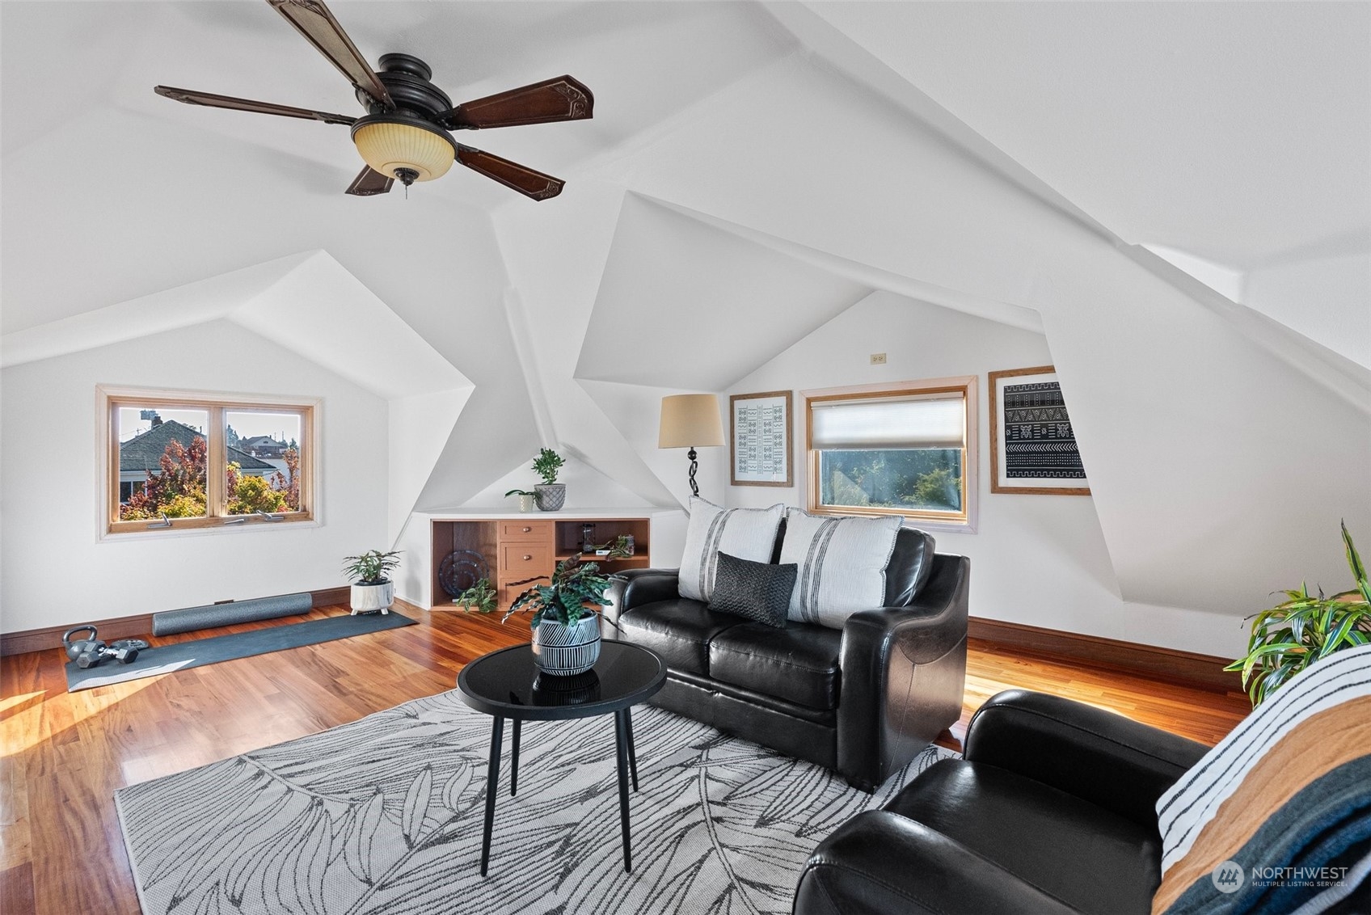
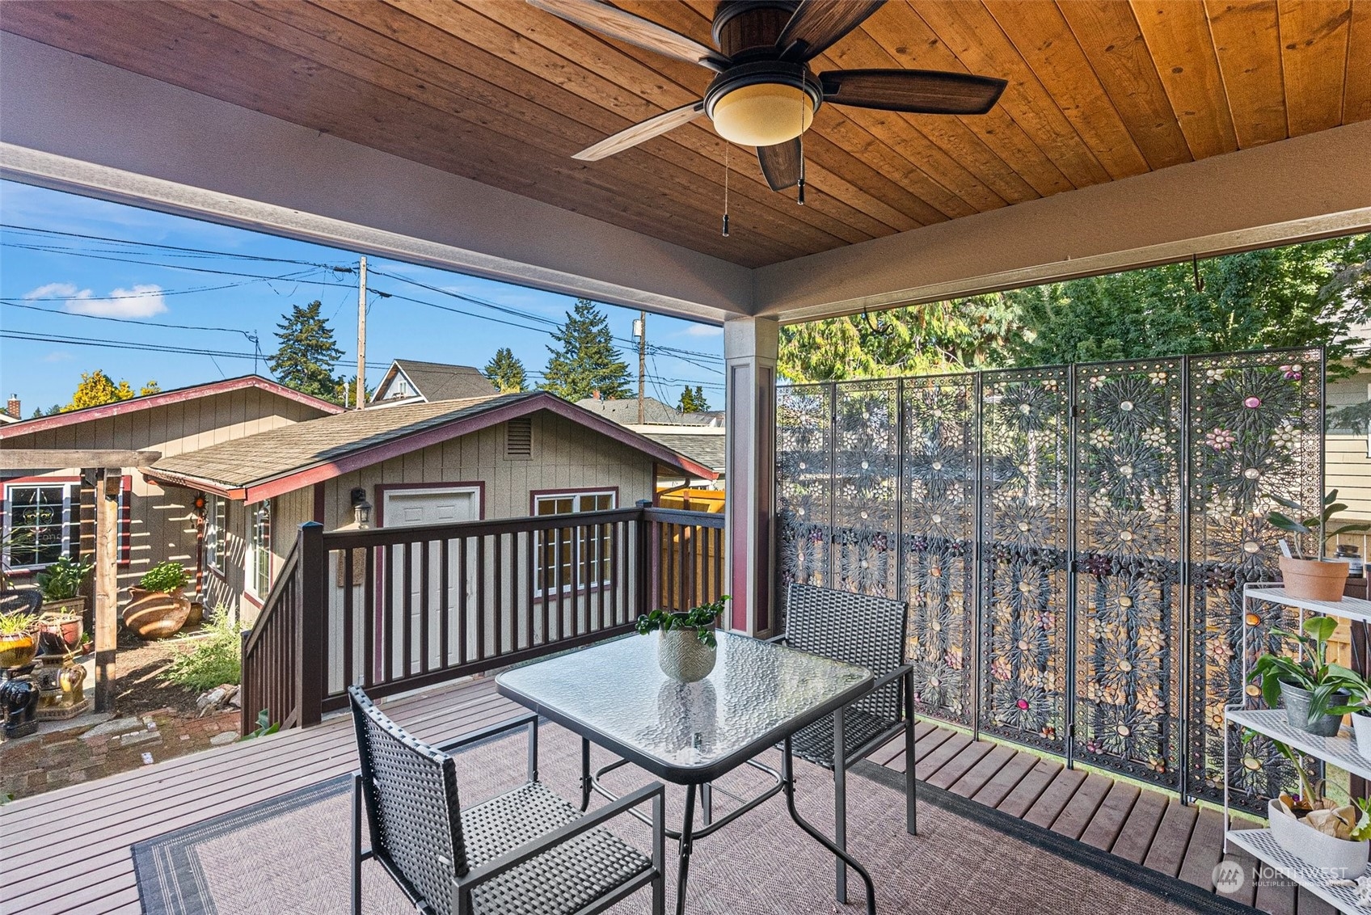
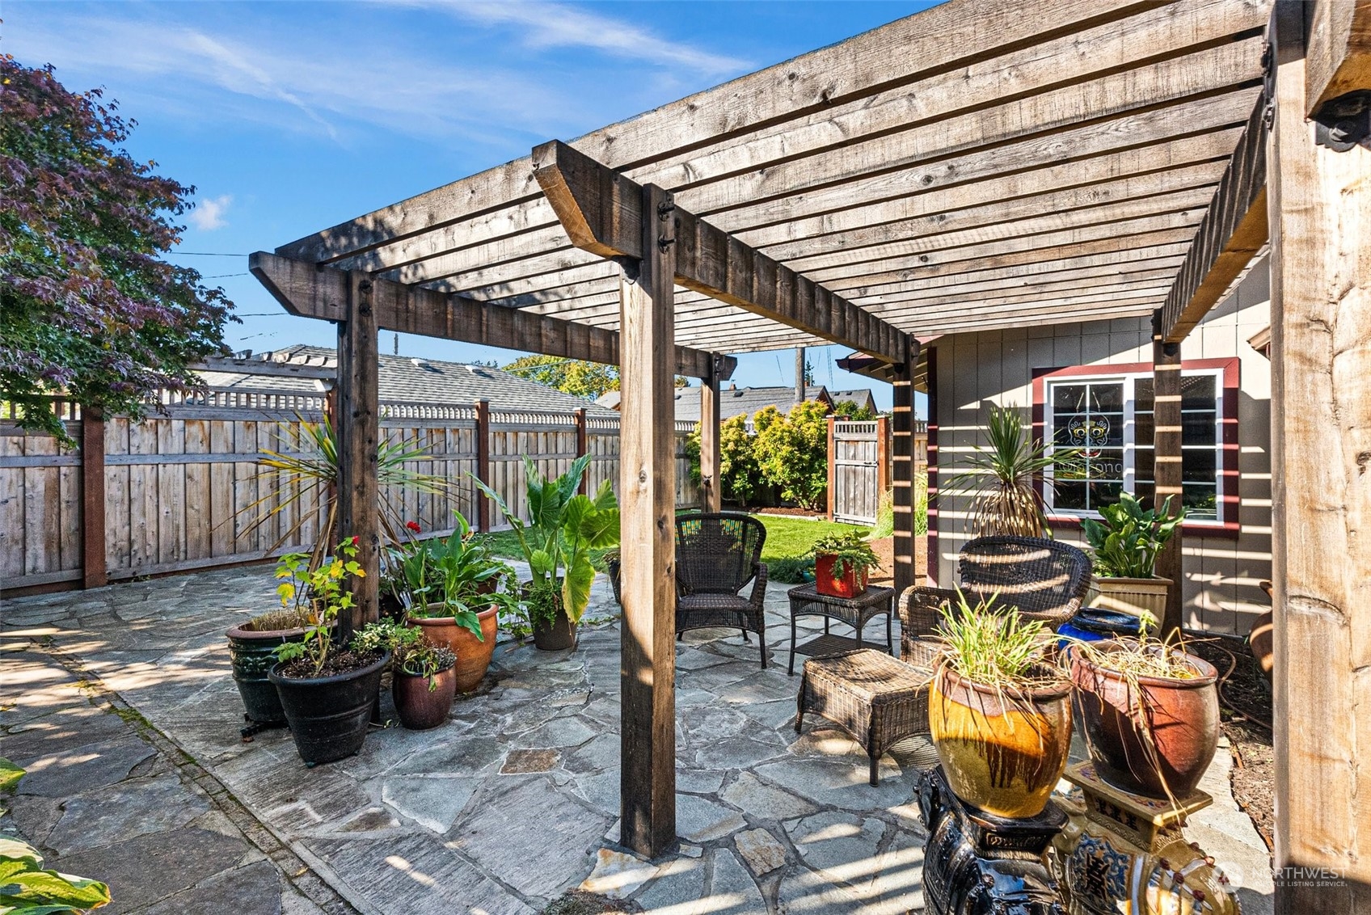
Let your dreams unfold and embrace the lifestyle you’ve always envisioned—this University Place home checks all of the boxes! Impeccably updated and curated at every turn, this home’s 2,514-square-foot layout is brimming with stylish design and top-notch amenities. In addition to 5 bedrooms and 2.25 baths, you’ll find light-filled living spaces, a stunning kitchen and accompanying butler’s pantry, and so much more. And then there’s the backyard oasis and forested beauty right next door—live in the heart of it all without compromising tranquility. Located at 5122 57th Avenue Ct W University Place, WA 98467 and no more than 5-8 minutes to shopping, dining, parks, golf, and Highway 16, this University Place home is listed for $725,000. 

Tucked away at the end of a quiet cul-de-sac and surrounded by gorgeous greenery, this turnkey treasure is an absolute joy to arrive home to again and again. This home is right next to wetlands, offering both privacy and a peaceful atmosphere where the delightful sounds of frogs and birds fill the air, whether you’re relaxing on the charming covered front porch or spending a sunny summer day in the backyard. 

Manicured curb appeal offers just a hint of the lovingly maintained and thoughtfully updated spaces that await include. New hardwood floors have been installed on the main level, and new carpet was installed in 2020. The kitchen and all bathrooms have been updated, a new heater was installed in 2020, a French drain was installed in 2023, and the backyard was freshly landscaped in 2023. Each and every detail is ready to impress!


From the sun-drenched front living room to the warm and inviting living space with a gas fireplace, you’ll find more than enough opportunity to both entertain and enjoy laidback living in daily life. The dining area offers a sunny spot to gather, and even more seating awaits at the oversized quartz island in the kitchen just steps away. 



The kitchen is truly a masterpiece, sparkling with both on-trend design and timeless allure. To say that there is abundant cabinetry and large counters is an understatement, and the exquisite butler’s pantry greatly expands space for storing essentials and food prep! The butler’s pantry also includes a 2nd sink and a beverage cooler, adding to the pristine amenities already in the kitchen. And make sure not to miss details like the shimmering light fixtures, gleaming backsplash, and modern cabinet pulls. Entertain with ease (everyone always seems to gather in the kitchen at get-togethers!), and cook and bake to your heart’s content!



From the kitchen, sliding glass doors lead right out into the picture-perfect fully fenced backyard. Evergreens and all of the natural foliage in the wetlands next door along with mature landscaping create this lush and lovely paradise. In addition to the patio right off the kitchen, an enormous versatile paved patio or sport area is around the side of the house. Seamless indoor-outdoor living ensures that taking the party outside is a breeze! 


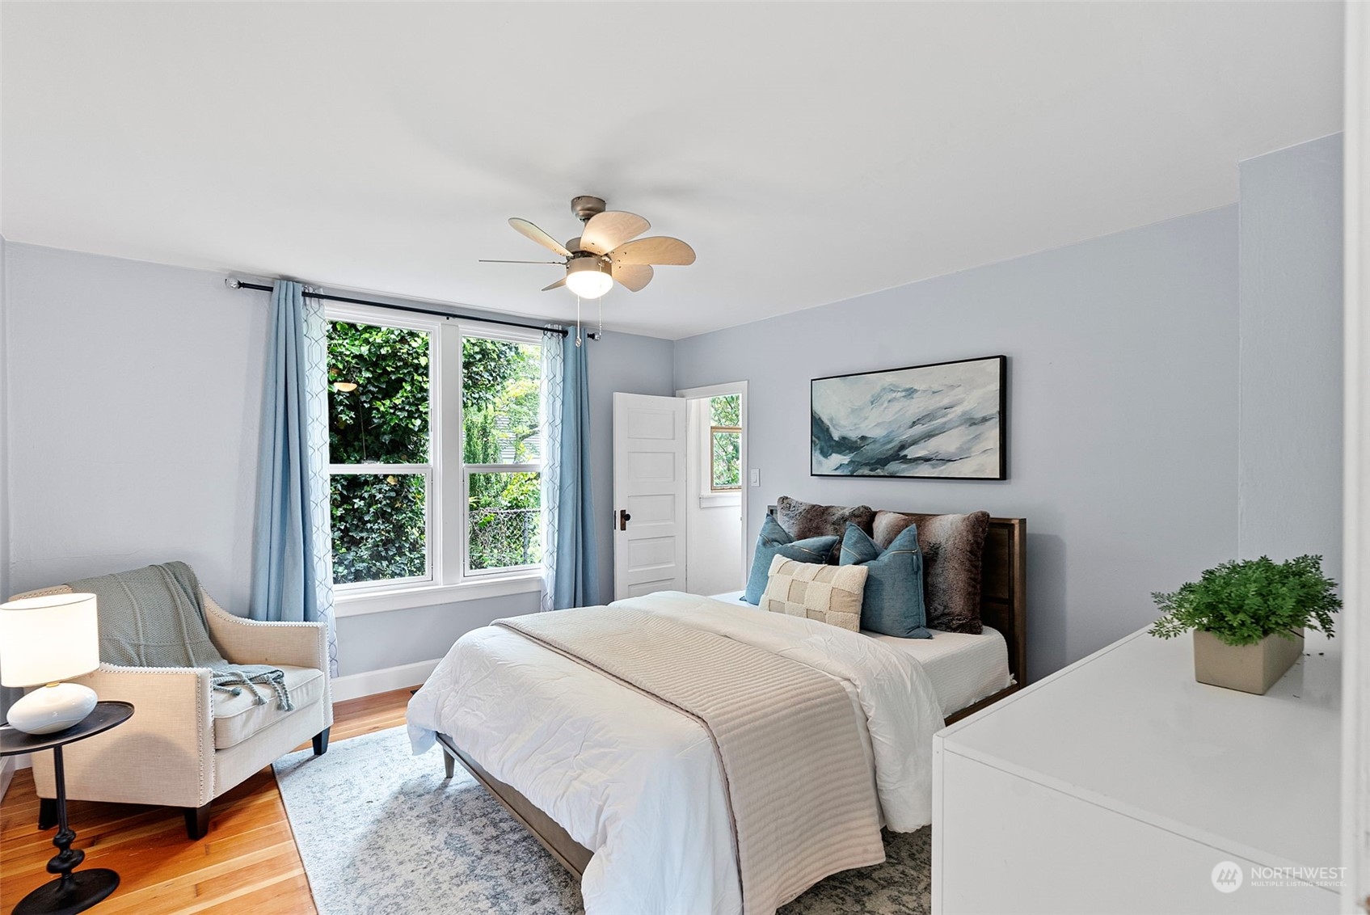
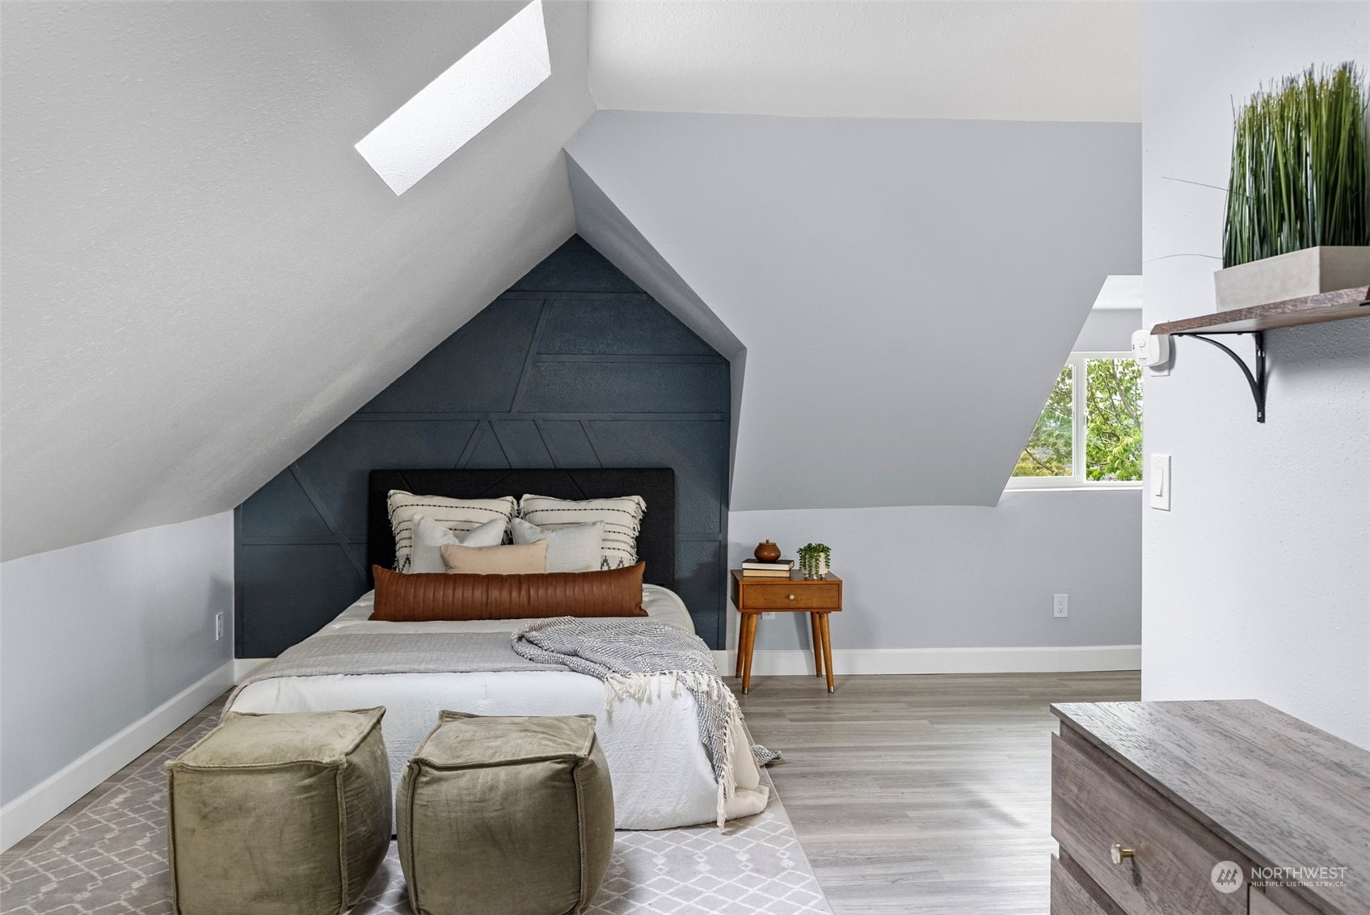
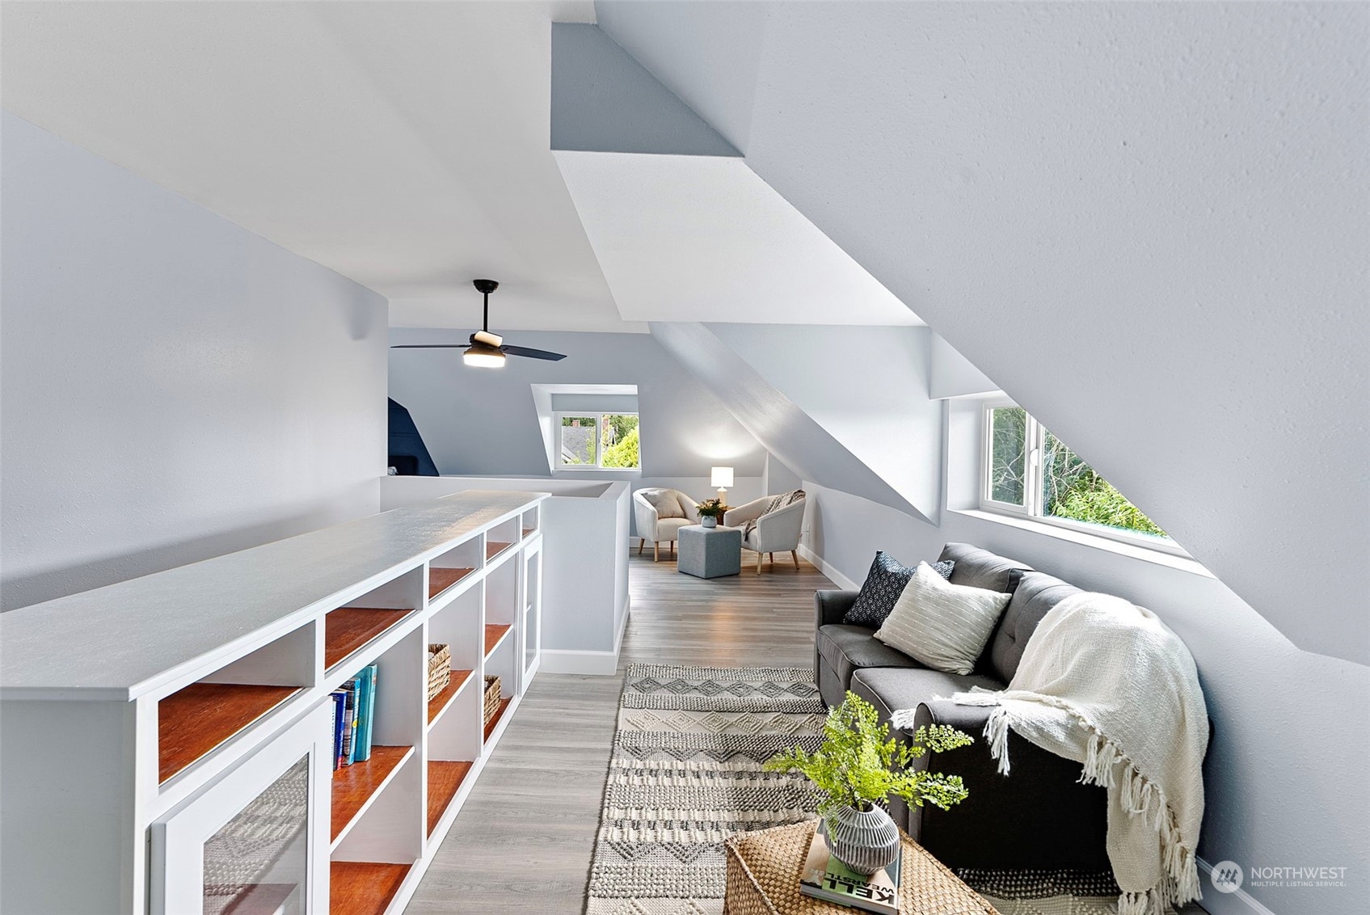
When it’s time to unwind, 5 well-appointed bedrooms are all upstairs along with baths and a large laundry room. One bedroom has a handy Murphy bed, each bedroom provides ample closet space, and the primary suite is a standout showstopper. An expansive layout means you have more than enough square footage for a king-sized bed, sitting area, and yoga mat setup. Incredible closet space and a sumptuous spa-inspired ensuite bath are all yours here as well. This primary suite paradise invites you to rest, relax, and rejuvenate! 
Additionally, this home comes with a 2+ car garage with parking, projects, and plenty of storage. 

What Is It Like to Live in University Place, Washington? 

At 5122 57th Avenue Ct W University Place, WA 98467, you’re tucked away on a quiet cul-de-sac and yet merely minutes to top city conveniences. For starters, Bridgeport Way is only 4 minutes from home, and along here you’ll find everything you might need. Cirque Bridgeport Park, Safeway, Trader Joe’s, HomeGoods, Whole Foods, Walgreens, the library, gyms, medical facilities, and several dining options are all along here. You’ll also find a few golf courses within reach, including at Chambers Bay on the waterfront (just 8 minutes from home!). Highway 16 access is 6 minutes away, and Joint Base Lewis-McChord is also in close proximity. 

Interested in learning more? Click here to view the full listing! You can also contact REALTOR® Elizabeth O’Neal online here or give her a call/text at (253) 514-1415.
Tacoma Real Estate • June 6, 2024

Remodeled Craftsman Masterpiece with DADU in Tacoma’s North End 

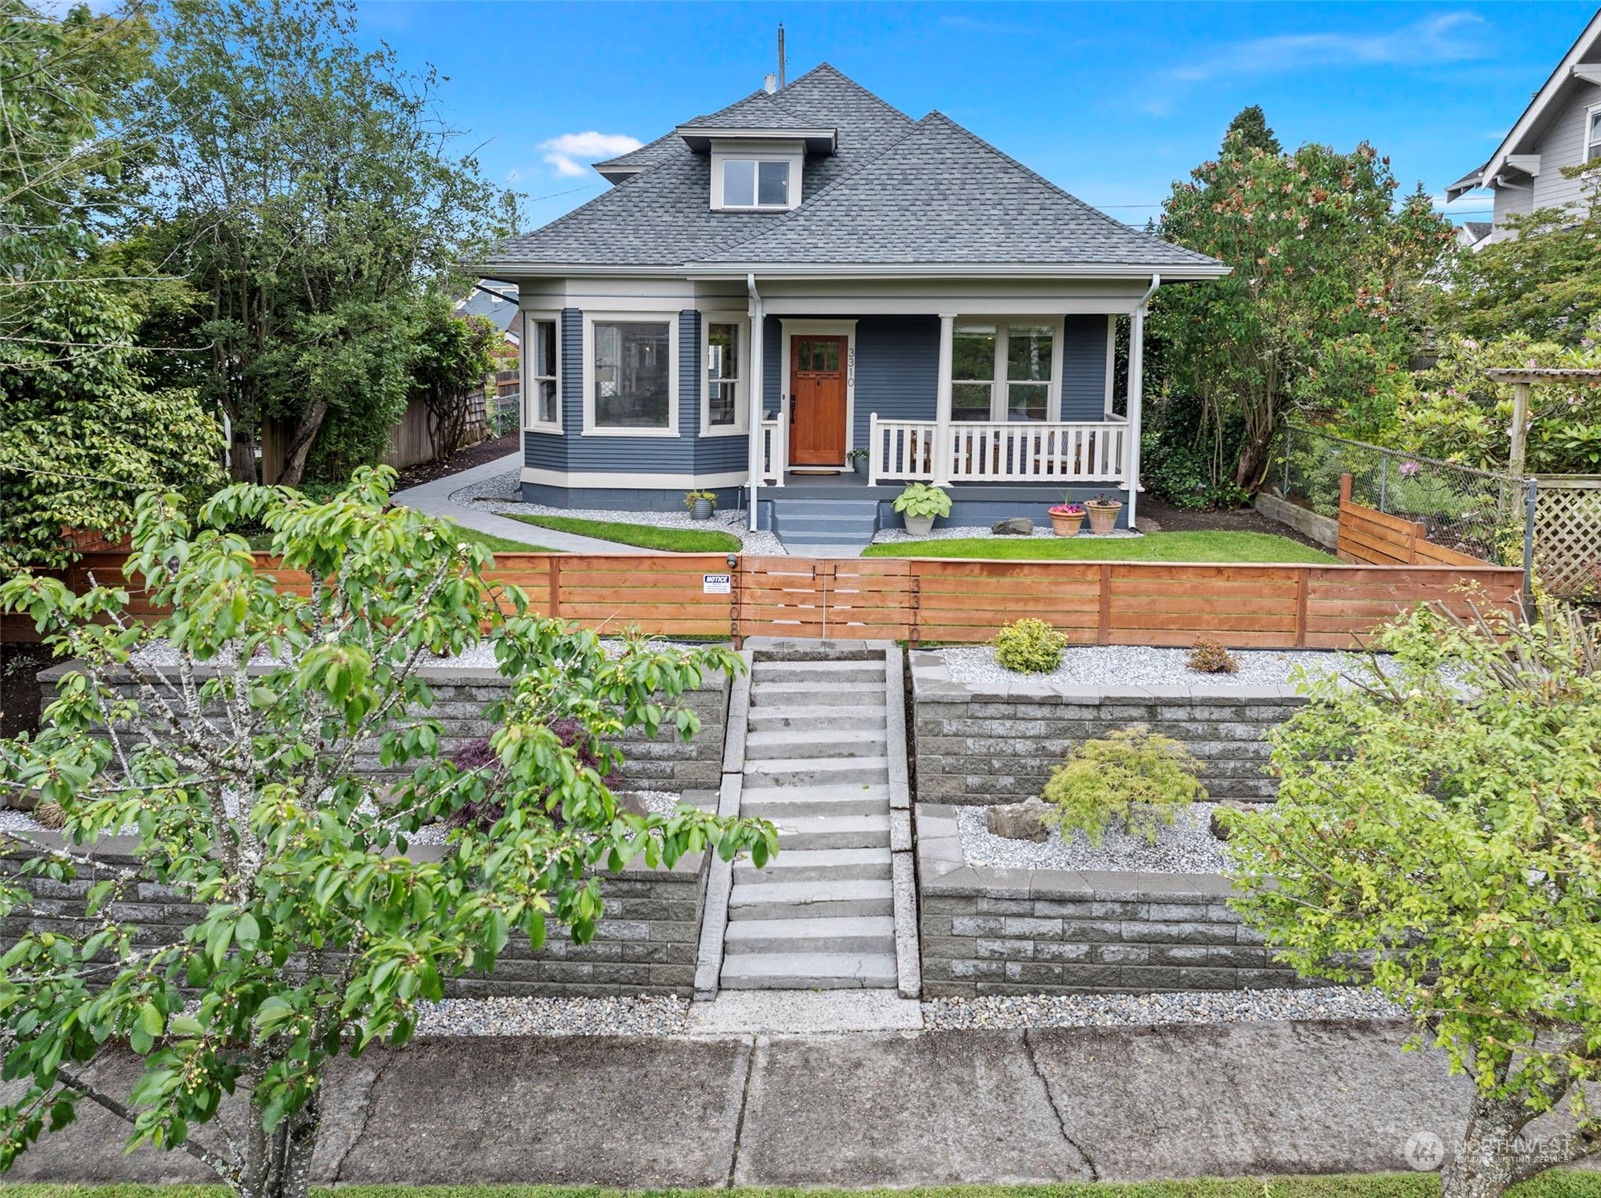
Built in 1905 and brimming with remodeled beauty, this sanctuary in Tacoma’s North End is a true masterpiece. High-quality craftsmanship and attention to detail characterize every dialed-in space, and as you arrive home, it’s immediately evident that this home’s sellers worked hard to meticulously preserve the original character while making smart updates at every turn. In the main home you’ll find a splendid backdrop for years of making memories, and at the back of the property a permitted DADU (detached accessory dwelling unit) ensures limitless potential. Located at 3310 N 8th Street Tacoma, WA 98406 and merely blocks to University of Puget Sound and 6th Ave, this beloved abode is listed for $1,100,000. 

Perched up off the street, impeccably manicured retaining walls and landscaping (all created in 2021) lead the way to the picture-perfect Trex front porch. A sprinkler system (complete with a timer and controls) keeps things lush and lovely; experience pride in ownership each time you arrive home! A long list of thoughtfully curated updates promise that this residence is ready for its next chapter; move right in and let life unfold with ease from day one. Just a few major updates include the roof (2023), sewer line (2020), furnace (2019), electrical (2019), and plumbing (2019). And that’s only the beginning! 

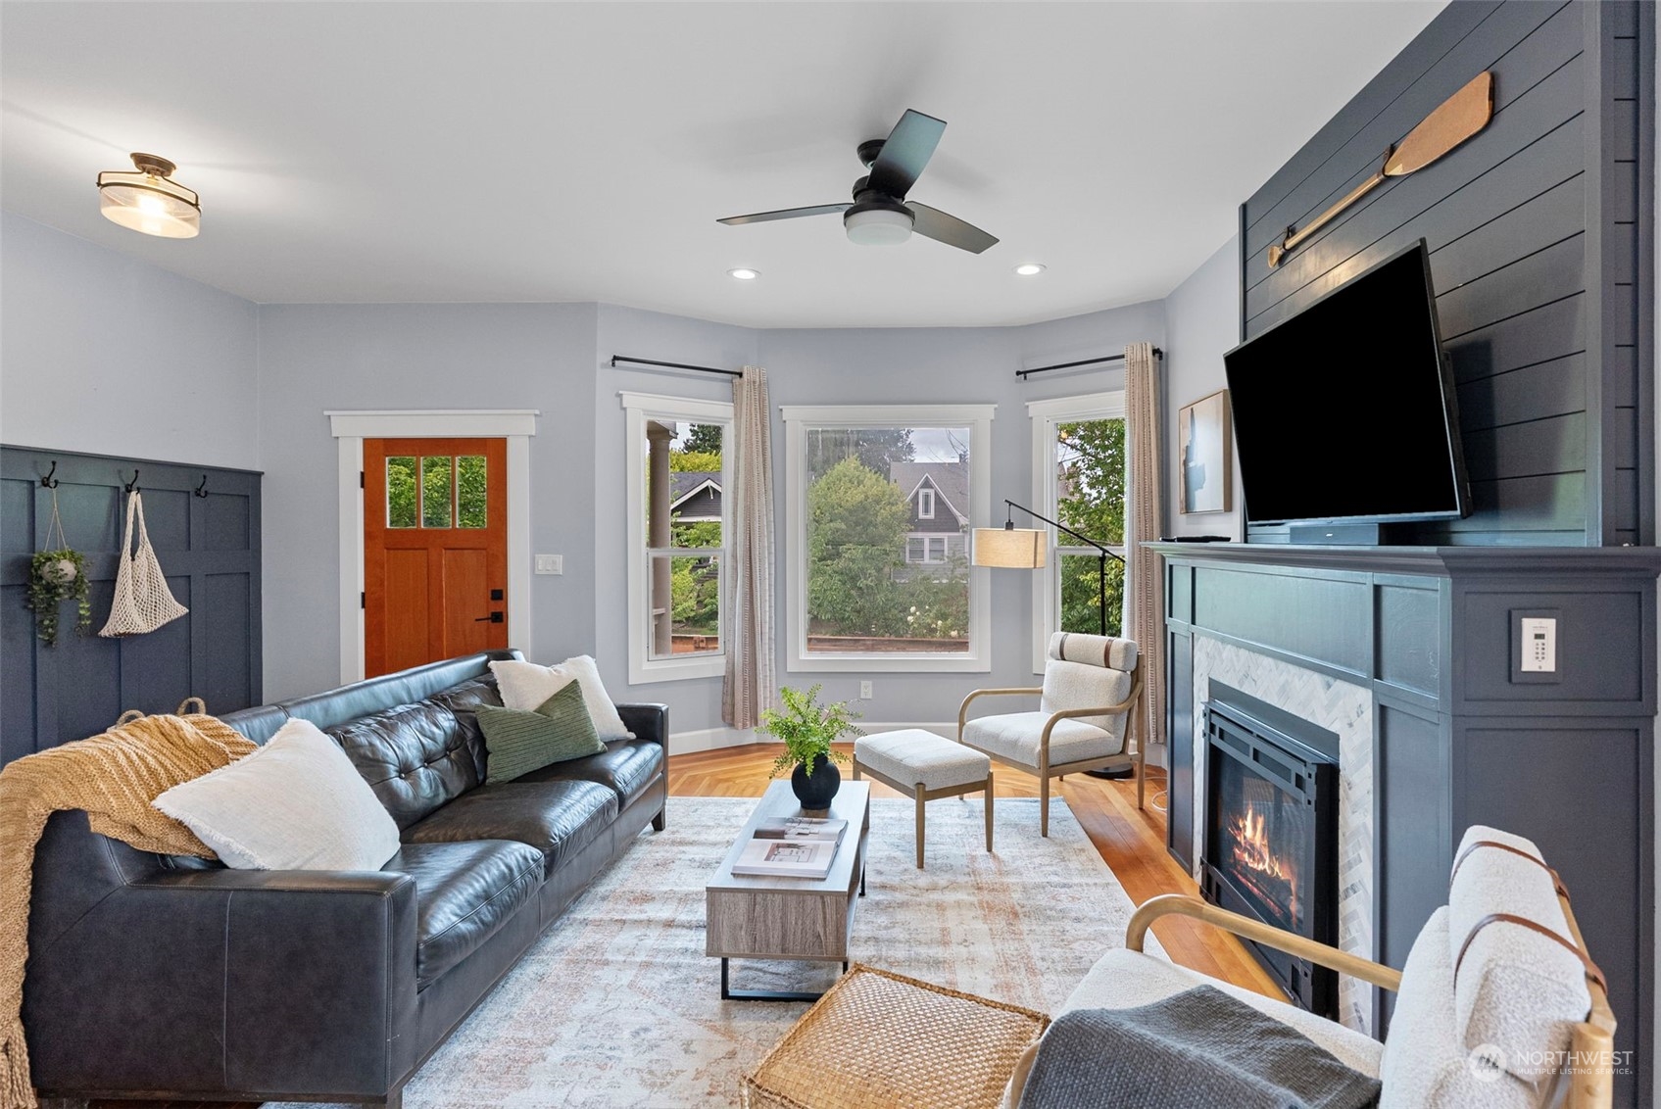
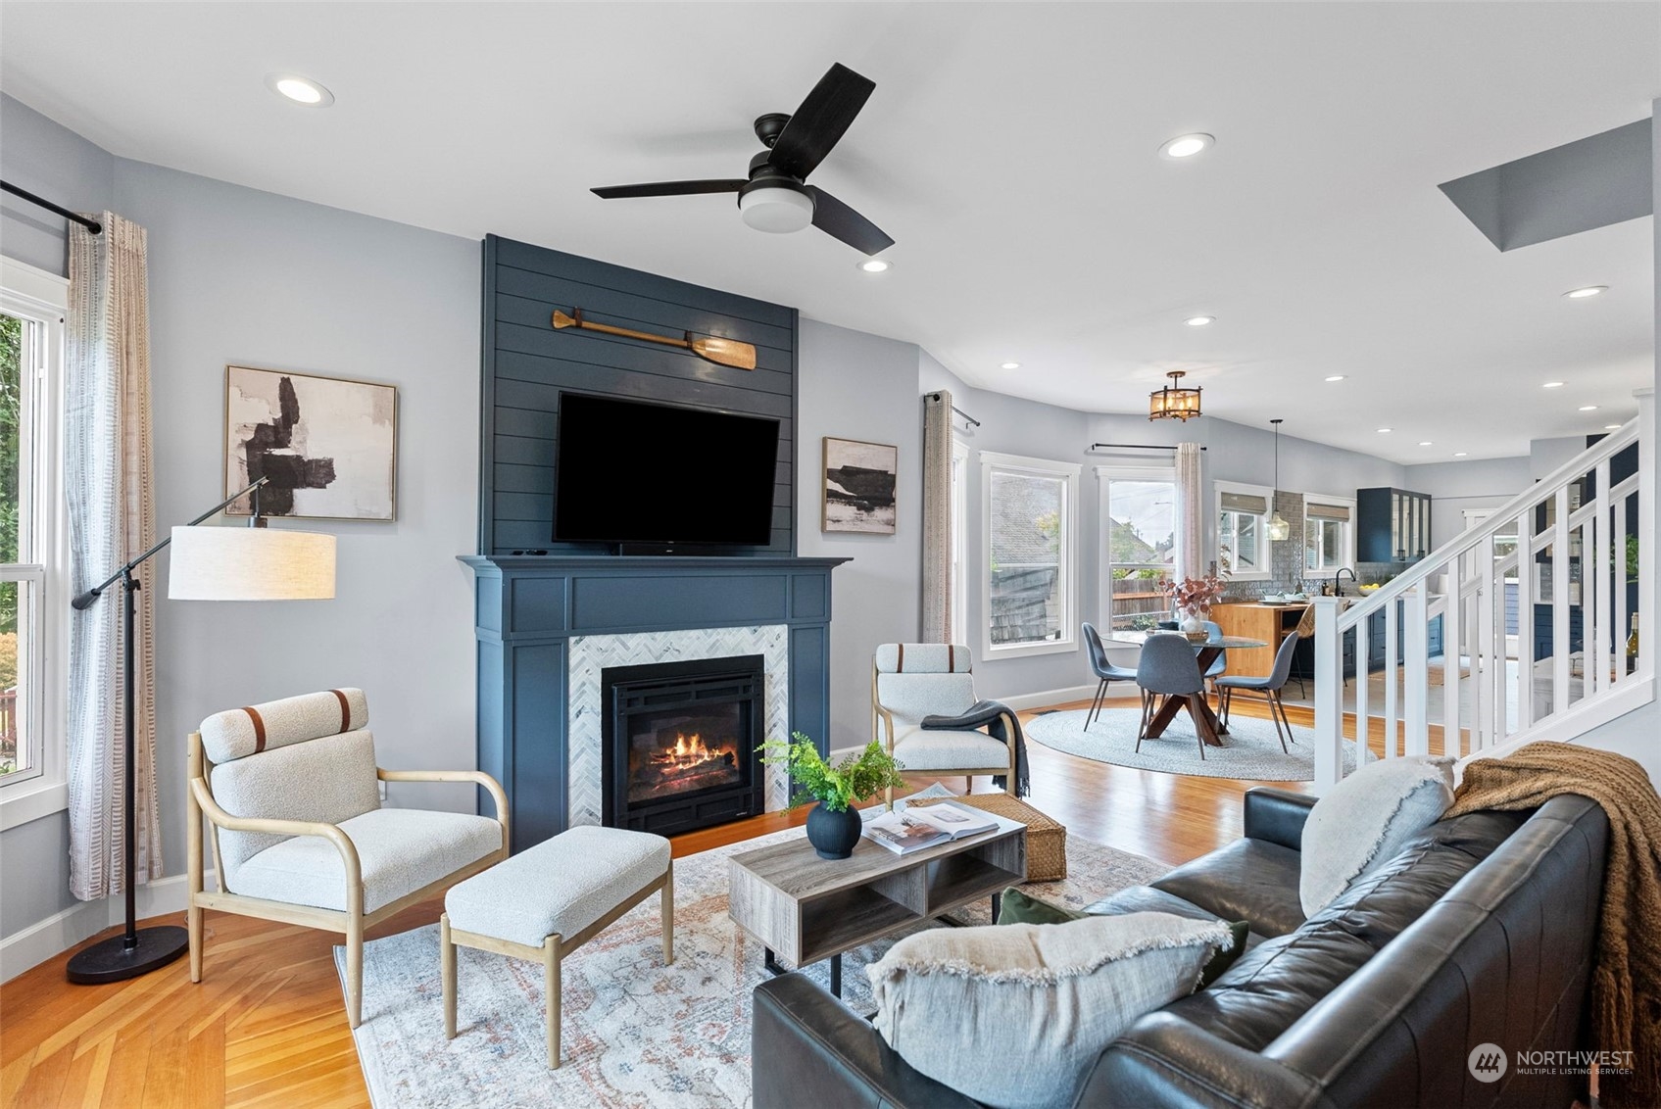
From the moment you step in through the front door, this timeless haven envelops you in its welcoming warmth. The sellers loved everything from hosting lively holiday gatherings with friends, to intimate evenings enjoying quality time with family. Light-filled open-concept living beckons even on the grayest of Pacific Northwest days, and the living room is always ready to become a cozy retreat in an instant thanks to the custom gas fireplace.

Original hardwoods flow into the inviting dining space and remodeled kitchen, where stylish elegance meets top-notch efficiency. Sleek appliances (all updated in 2022, including a custom range hood in 2022) rest alongside white quartz and butcher block counters, showing off captivating contrast. Stunning tile work adds eye-catching texture to the space, and soft-close drawers add to the sumptuousness of it all. The kitchen is ready to inspire culinary creativity and is an entertainer’s dream! 

On the main level, an immaculate bathroom (remodeled in 2020) boasts vibrant tile work, and the main level also includes 3 well-appointed rooms. Extra square footage could be transformed into a home office, art studio, or playroom. The entire top floor is dedicated to the primary suite and stunning ensuite bath (remodeled in 2023), and the sprawling layout offers more than enough room for a sitting area and ample storage. 

Off the back of the main home, an expansive private concrete patio is ready to become an epic outdoor retreat for entertaining and relaxation. Set up an outdoor dining set for al fresco dinners all summer long, gather around the fire pit while the sun goes down, and find fun flexibility in the roll up glass door portion of the 2+ car garage that even includes a custom mural. 

In the 2020-built DADU, each detail has been just as carefully considered and chosen as everything in the main home. This permitted 827-square-foot dwelling includes 2 bedrooms, 2 baths, a full kitchen, and laundry amenities. Just a few of this DADU’s other notable features include the Mt. Rainier views, the wall heaters in the bathrooms, and the handy door code locks. Pristine and featuring a refreshed contemporary aesthetic, this sweet spot is an excellent source of income. Recent rental income is $2,300 – $2,500 per month, and $90 – $130 per night. 

What Is It Like to Live in Tacoma’s North End? 

At 3310 N 8th Street Tacoma, WA 98406, you truly have the best of both worlds—the sellers describe this North End neighborhood as comfortable and serene, and yet it’s in the heart of top Tacoma attractions and amenities!

For starters, the University of Puget Sound campus is practically in your backyard, and the sellers loved exploring the sidewalks throughout the gorgeous campus, enjoying impromptu picnics, and attending many of the arts and cultural happenings at the college.

In the opposite direction just blocks from home, 6th Ave provides easy access to restaurants, bars, cafes, shops, and services. One of the other perks of this particular location is how close you are to Proctor District. This popular Tacoma destination is home to great grocery shopping (including Metropolitan Market), several restaurants, cute shops, entertainment options, and much more. 

Interested in learning more? Click here to view the full listing! You can also contact REALTOR® Elizabeth O’Neal online here or give her a call/text at (253) 514-1415.
Tacoma Real Estate • May 2, 2024

Timeless Beauty in Tacoma’s West End Neighborhood 


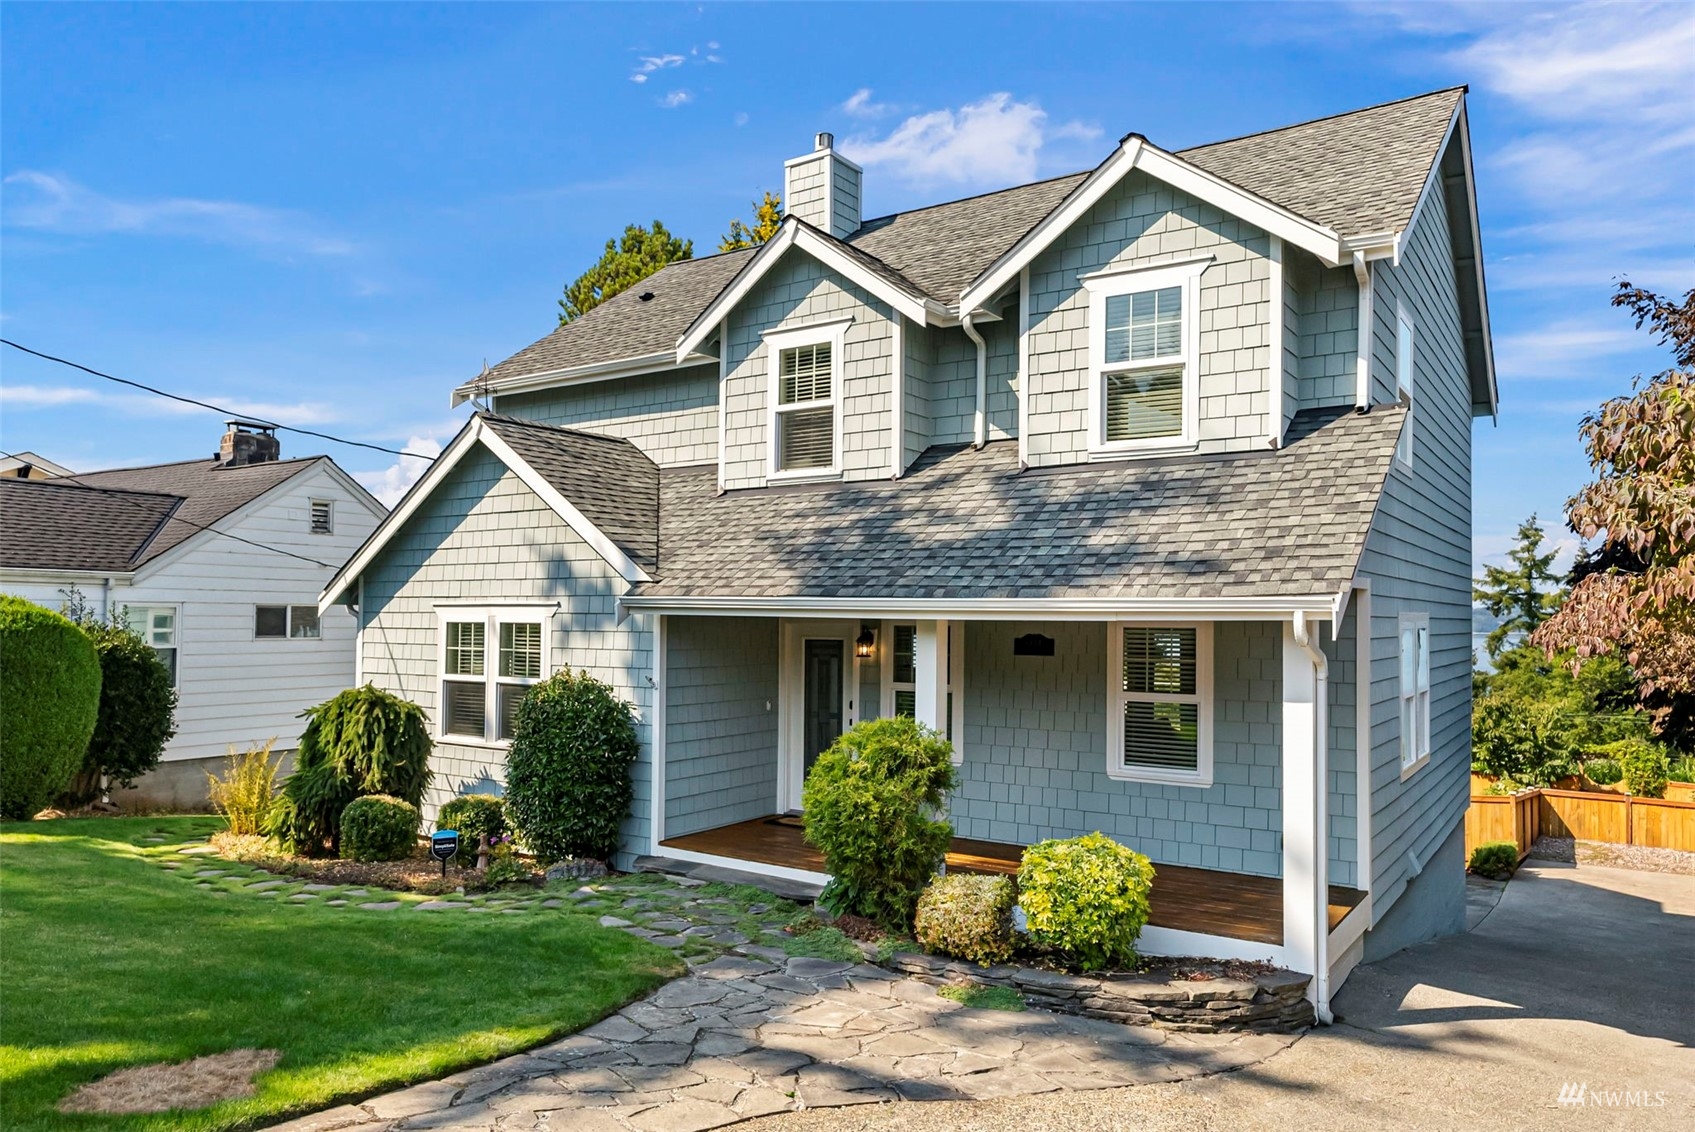
The lifestyle you’ve been dreaming about awaits with this beautifully maintained home in Tacoma’s West End neighborhood! Admire sunsets over the majestic Olympic Mountains, bask in the lush and lovely backyard oasis, and make memories to last a lifetime in this home-sweet-home that radiates comfort and warmth. This West End home also shows off updates like a newer roof, furnace, water heater, and appliances, promising peace of mind for years to come! Located at 1812 N Mildred Street Tacoma, WA 98406, this 2,222-square-foot home with 4 bedrooms and 2.25 baths is listed for $675,000. 

This remarkable residence presents a rare opportunity to live in an established neighborhood brimming with charm and convenience. Situated on a tranquil block, there’s so much to enjoy and explore without even leaving the neighborhood. Bike up and down the sidewalk and find the cute local Free Little Library, visit a neighbor’s painted rock wall that offers fun treasures to discover, and find schools just down the street. 

The ideal balance of suburban convenience and outdoor wonder is yours to embrace; everything from shopping, dining, highway access to parks, beaches, and golf are no more than 10 minutes away. Time spent at home is a delight day in and day out, and when you arrive home, eye-catching curb appeal is sure to inspire pride in ownership. 



Built in 1965, this home showcases the best features of the era while it’s also refreshed with modern additions designed to stand the test of time. Gather in the living room to catch up with loved ones and relax alongside the wood-burning fireplace, while large picture windows fill the space with cheerful natural light. Gleaming hardwoods flow into the sunny dining nook, and of course, the kitchen is right at your fingertips. 


Whip up culinary creations, bake your favorite treats, and host with ease—this impeccably curated kitchen offers seamless flow, abundant storage, and plenty of counter space. Classic finishes, attractive open shelving, and a statement-making skylight add to the dialed-in backdrop. From here, you also have direct access to the sprawling deck that expands your living space and entertaining potential! 

When it’s time to unwind, the main floor includes a generous primary suite with an ensuite bath, double closets, and even views of the Narrows Bridge. This floor also includes 2 additional bedrooms, and downstairs you’ll find a 4th bedroom/office, a ¾ bath, and a family room. One of this home’s top benefits is the fact that it offers so much versatility; the downstairs could easily become a separate living area, and it’s perfect for offering guests their own private space! There’s also a large garage ready for parking, projects, and storage. This home’s flexible square footage ensures that it’s ready to evolve as your wants and needs change in the years to come.

When the sun comes out and the weather warms up, this property just continues to inspire; spend all summer in the fully fenced backyard oasis rejuvenating, entertaining, playing, gardening, and simply basking in the park-like setting. Host barbecues on the back deck, watch stunning sunsets, and have fun catching glimpses of wild bunnies scampering through the yard and birds picking berries off the bushes. Observe seasonal changes in the greenery with each passing month; rhododendrons blossom in the spring, and the Japanese maple turns red in the autumn. Home-sweet-home beckons from the West End! 

What Is It Like to Live in Tacoma’s West End Neighborhood? 

At 1812 N Mildred Street Tacoma, WA 98406, you’re tucked away in a quiet neighborhood and yet city amenities and attractions are merely minutes away. Schools, restaurants, grocery stores, Highway 16 access, and more all surround. For starters, discover breathtaking views on the hilly terrain by the water to the west of Jackson Ave. And McDuff’s Cafe—which is a public cafe at the Highlands Golf Course—is just a few blocks away. These are just a couple of the top attractions that neighbors love! 

Find plenty of shopping and dining along North Pearl Street, and head north up to Point Ruston and Point Defiance on the water for the day. Proctor, University Place, Titlow Beach, 6th Ave, Downtown Tacoma, and Downtown Gig Harbor are just a few of the area’s other popular destinations. 

Interested in learning more? Click here to view the full listing! You can also contact REALTOR® Elizabeth O’Neal online here or give her a call/text at (253) 514-1415.
Tacoma Real Estate • October 5, 2023

Timeless Foursquare in North Tacoma’s Proctor District 

Situated right in the heart of the Proctor District in a picturesque setting, this timeless North Tacoma treasure offers spacious comfort, excellent convenience, and historic character. Built in 1900, this foursquare features elements of its original character alongside smart modern updates that promise ease and efficiency. The generous 2,814-square-foot layout includes 4 bedrooms and 1.5 baths, and just a few highlights include the chef’s kitchen, welcoming living spaces, flexibility on the third floor, an oversized garage with a rec room… and so much more! Located at 3731 N 28th Street Tacoma, WA 98407 just blocks to grocery stores, the farmers market, dining, shopping, services, and schools, this Proctor District foursquare is listed for $875,000. 

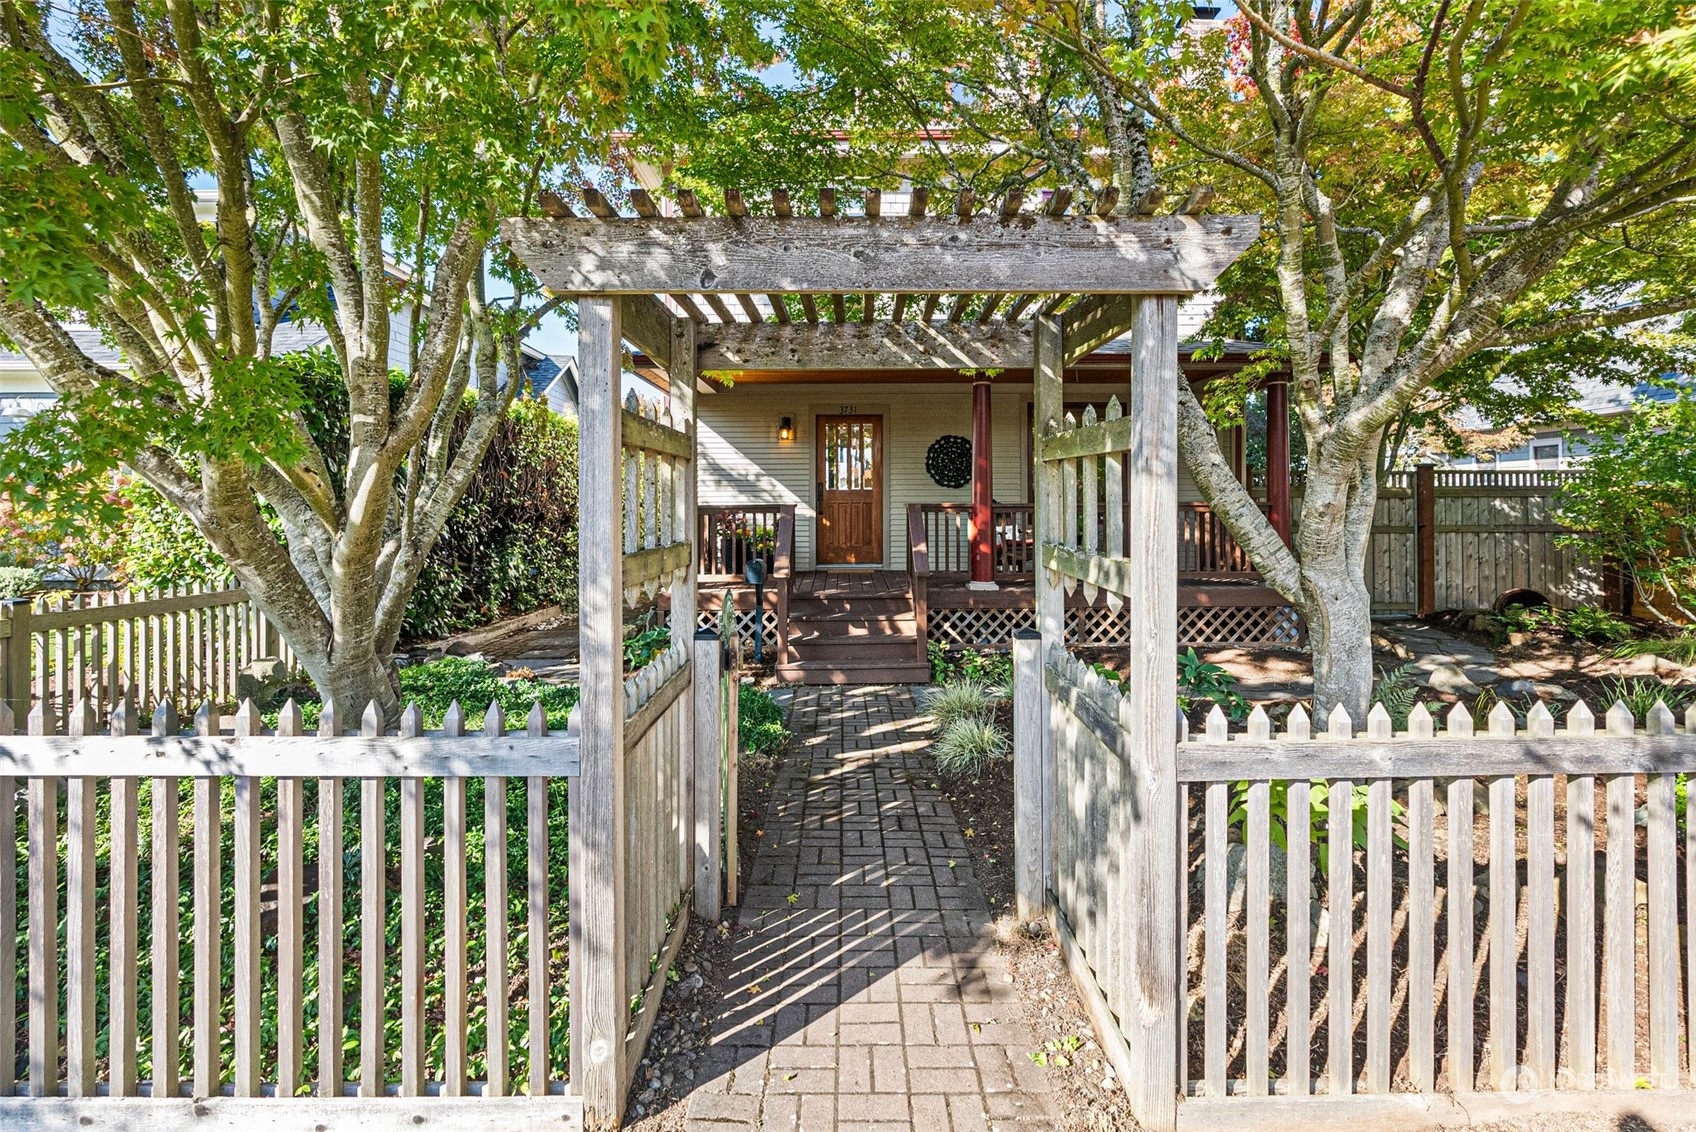
A serene, idyllic street leads the way to this remarkable residence with a new roof (2022), and a stunning canopy of maple trees welcomes you home. Storybook charm delights; cute pathways, lovely landscaping, and an inviting covered porch set the scene. Imagine grabbing a cup of coffee from Olympia Coffee Roasting just blocks away, and sipping it out on the front porch while you wave to neighbors passing by. The lifestyle you’ve been envisioning awaits! 

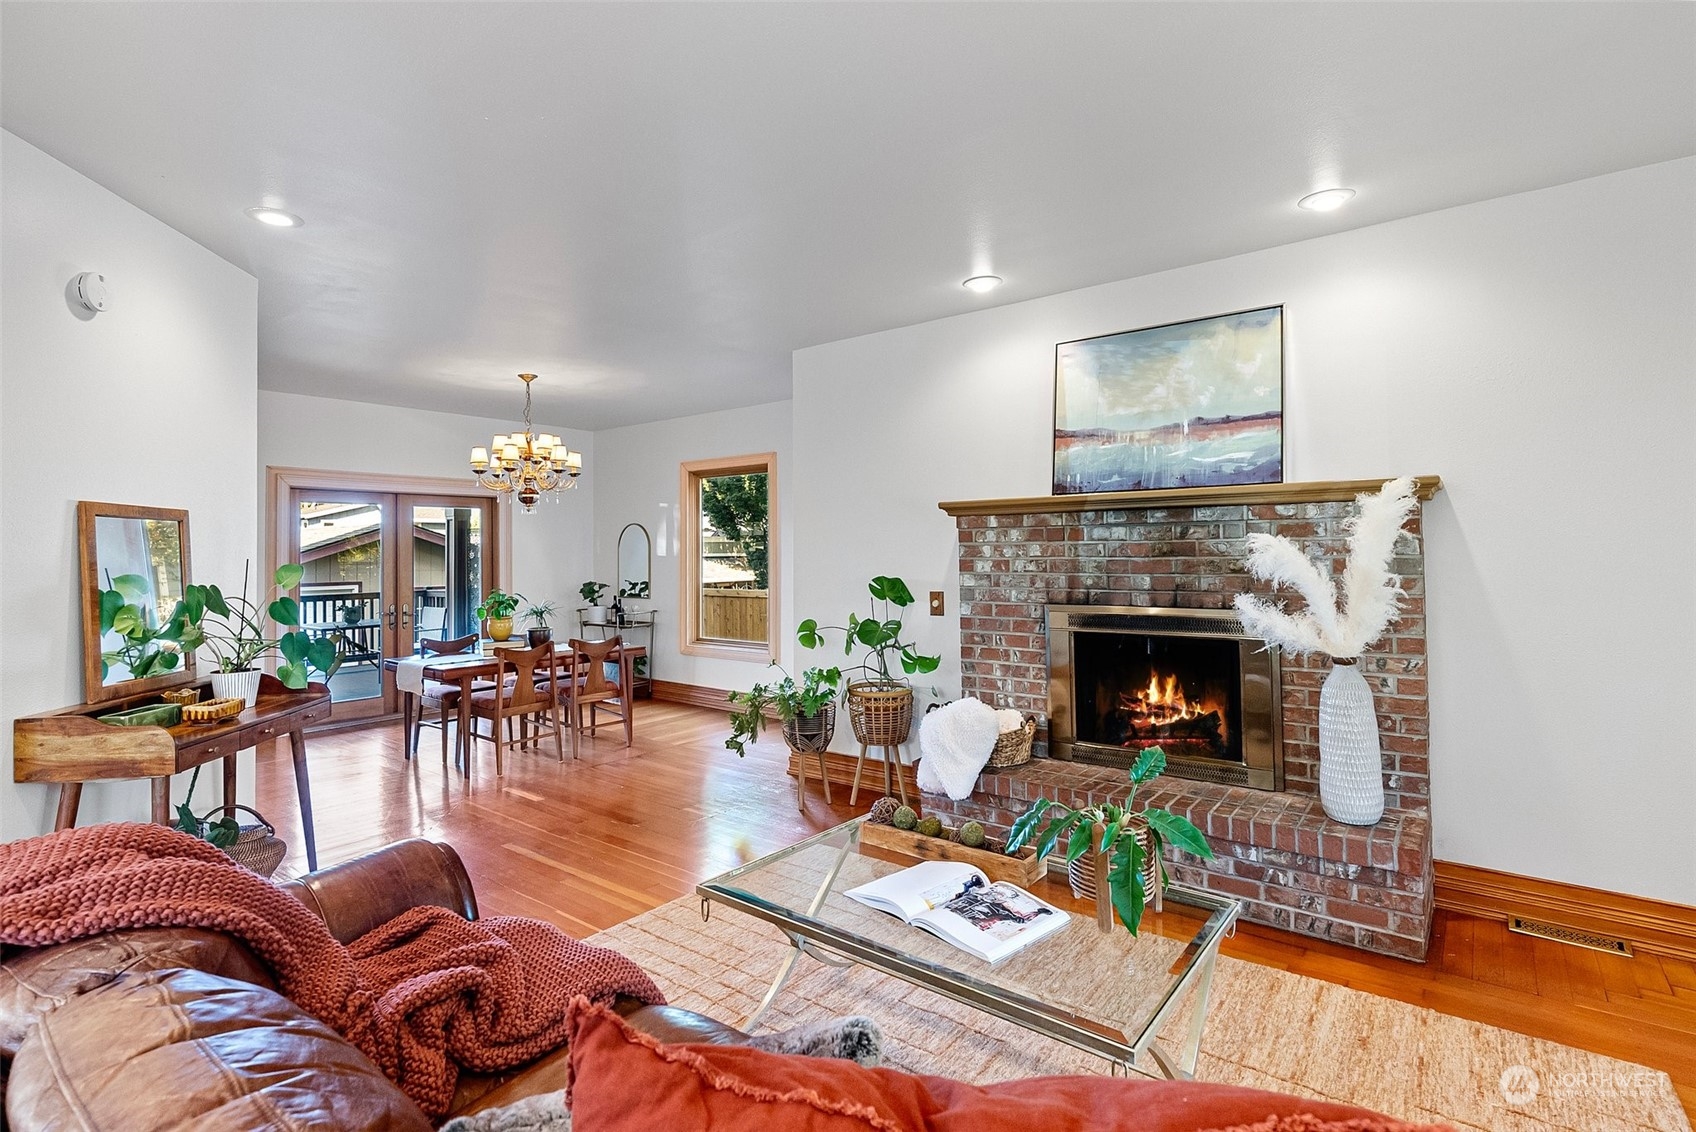
Just in through the front door, vintage elements show off eye-catching style. Neat trim work, a gorgeous staircase, and natural light greet guests, and original hardwoods flow right into the living room and formal dining room. A classic brick-accented wood-burning fireplace anchors this haven; cozy up on the couch with a good book on a chilly winter evening, or enjoy the ambiance of the fireplace while catching up with friends. Fresh interior paint lets each space feel as good as new while offering you a canvas to infuse with your personal aesthetic. 

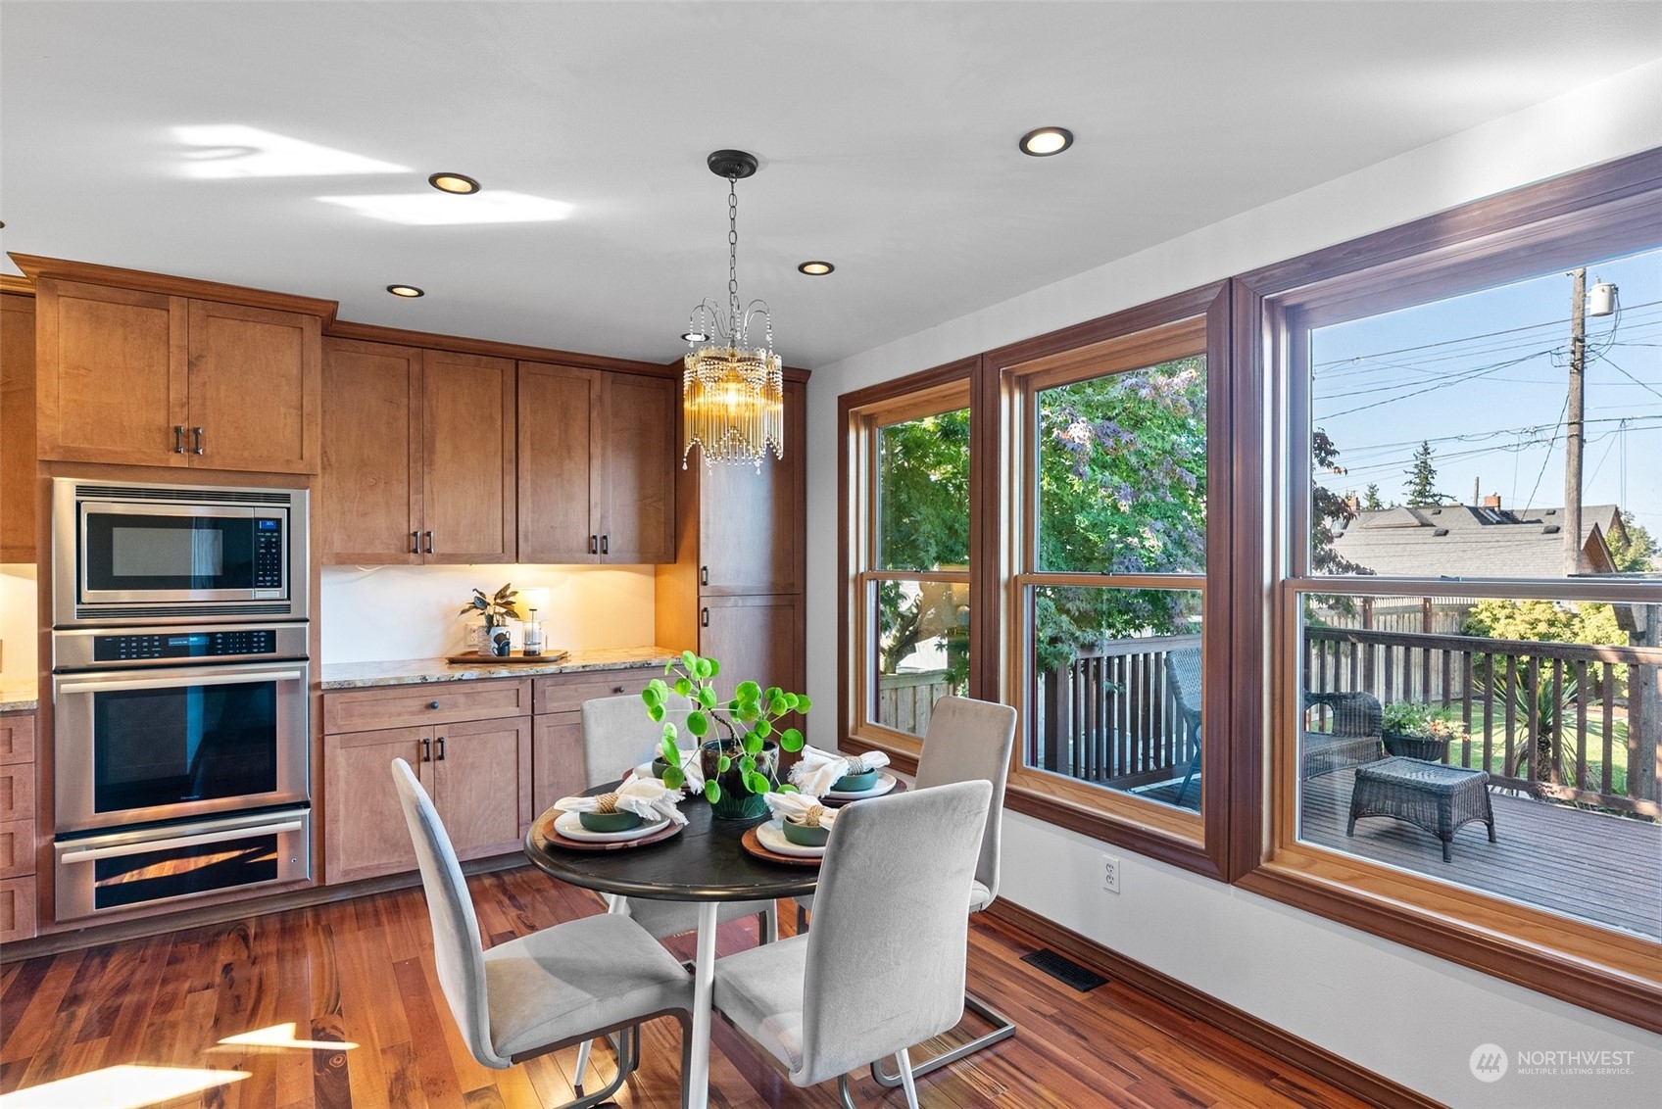
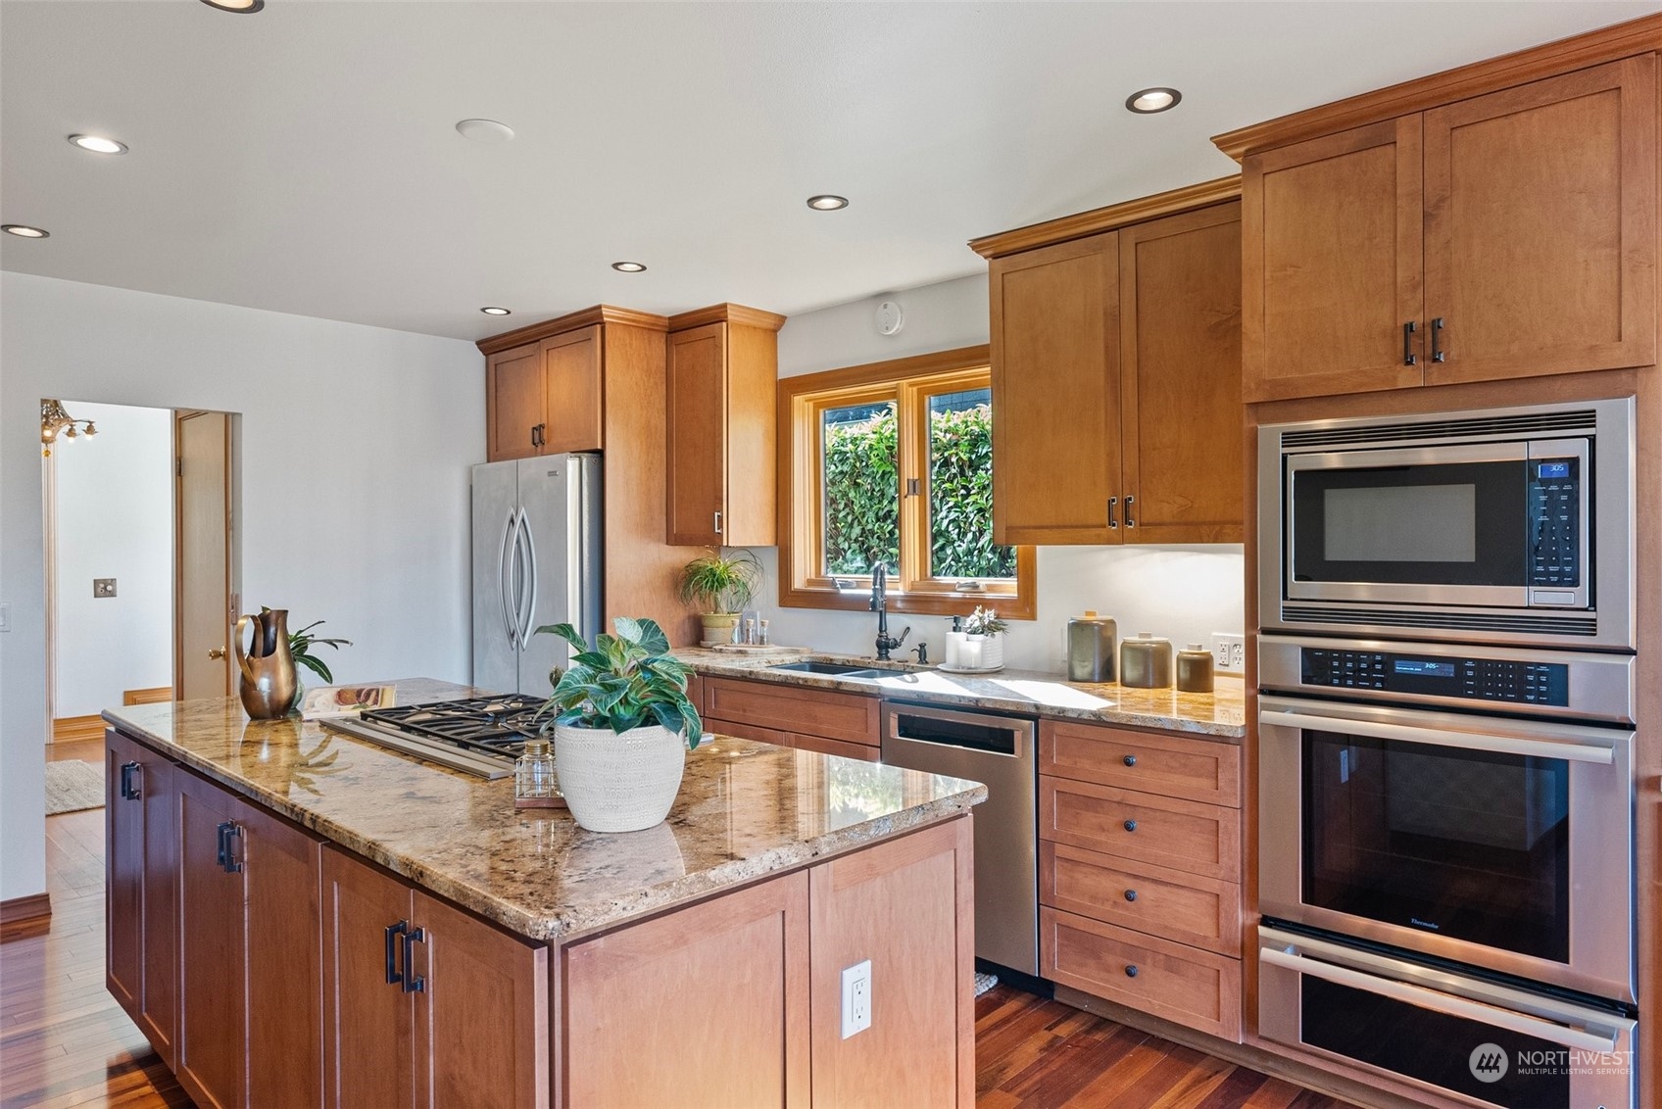
The layout seamlessly flows into the formal dining room, and here you can enjoy effortless indoor-outdoor flow. French doors open up onto the deck in the private backyard, making it easy to take meals outside whenever the mood strikes. The chef’s kitchen is designed to impress; discover stainless steel appliances, a double oven and warmer, abundant high-end custom cabinets, granite countertops, a built-in desk, open shelving, and an extra-long island with a 5 gas burner stove. Each and every detail has been carefully considered! Additionally, there’s even a laid-back dining spot along a wall of windows, perfect for casual meals any day of the week. 

Each bedroom offers a light-filled retreat for rest and relaxation, and each of this home’s baths offers elegant simplicity and a refreshing atmosphere. And on the third floor, incredible versatility awaits—sunlight pours in through large windows, and this expansive space is ready to become another living area with an entertainment center, a play room, a home office, a hobby space, or even a guest suite. (Make sure not to miss the built-in storage, and the surprise built-in shelf that serves as a door to great storage space!) In the detached oversized garage, even more room for projects and storage can be enjoyed, and an attached rec room provides endless possibilities. 

In the fully fenced backyard, a private getaway provides opportunity for outdoor entertaining, peaceful gardening, and quiet relaxation. From the large partially covered deck to the spacious patio, there’s plenty of room to create the outdoor oasis you’ve always wanted! 

What Is It Like to Live in the Proctor District in North Tacoma, Washington? 

At 3731 N 28th Street Tacoma, WA 98407, you’re in an enviable North Tacoma location and in the heart of the Proctor District! Everything from boutiques and coffee shops to grocery stores and restaurants are all less than 0.3 miles away. Pick up fresh ingredients at the farmers market, Metropolitan Market, or Safeway; dine out at favorites like Cactus Restaurant, Millhouse Pizza, Toast Mi Tacoma, and many, many other restaurants; and shop at Compass Rose Tacoma, Wag Pet Market, The Fernseed, and much more! Chalet Bowl, Blue Mouse Theatre, the post office, the library, and so much more are all right in the neighborhood as well. 

Interested in learning more? Click here to view the full listing! You can also contact REALTOR® Elizabeth O’Neal online here or give her a call/text at (253) 514-1415.
Steilacoom Real Estate • June 1, 2023

Serene View Home with ADU in Steilacoom’s Historic District 

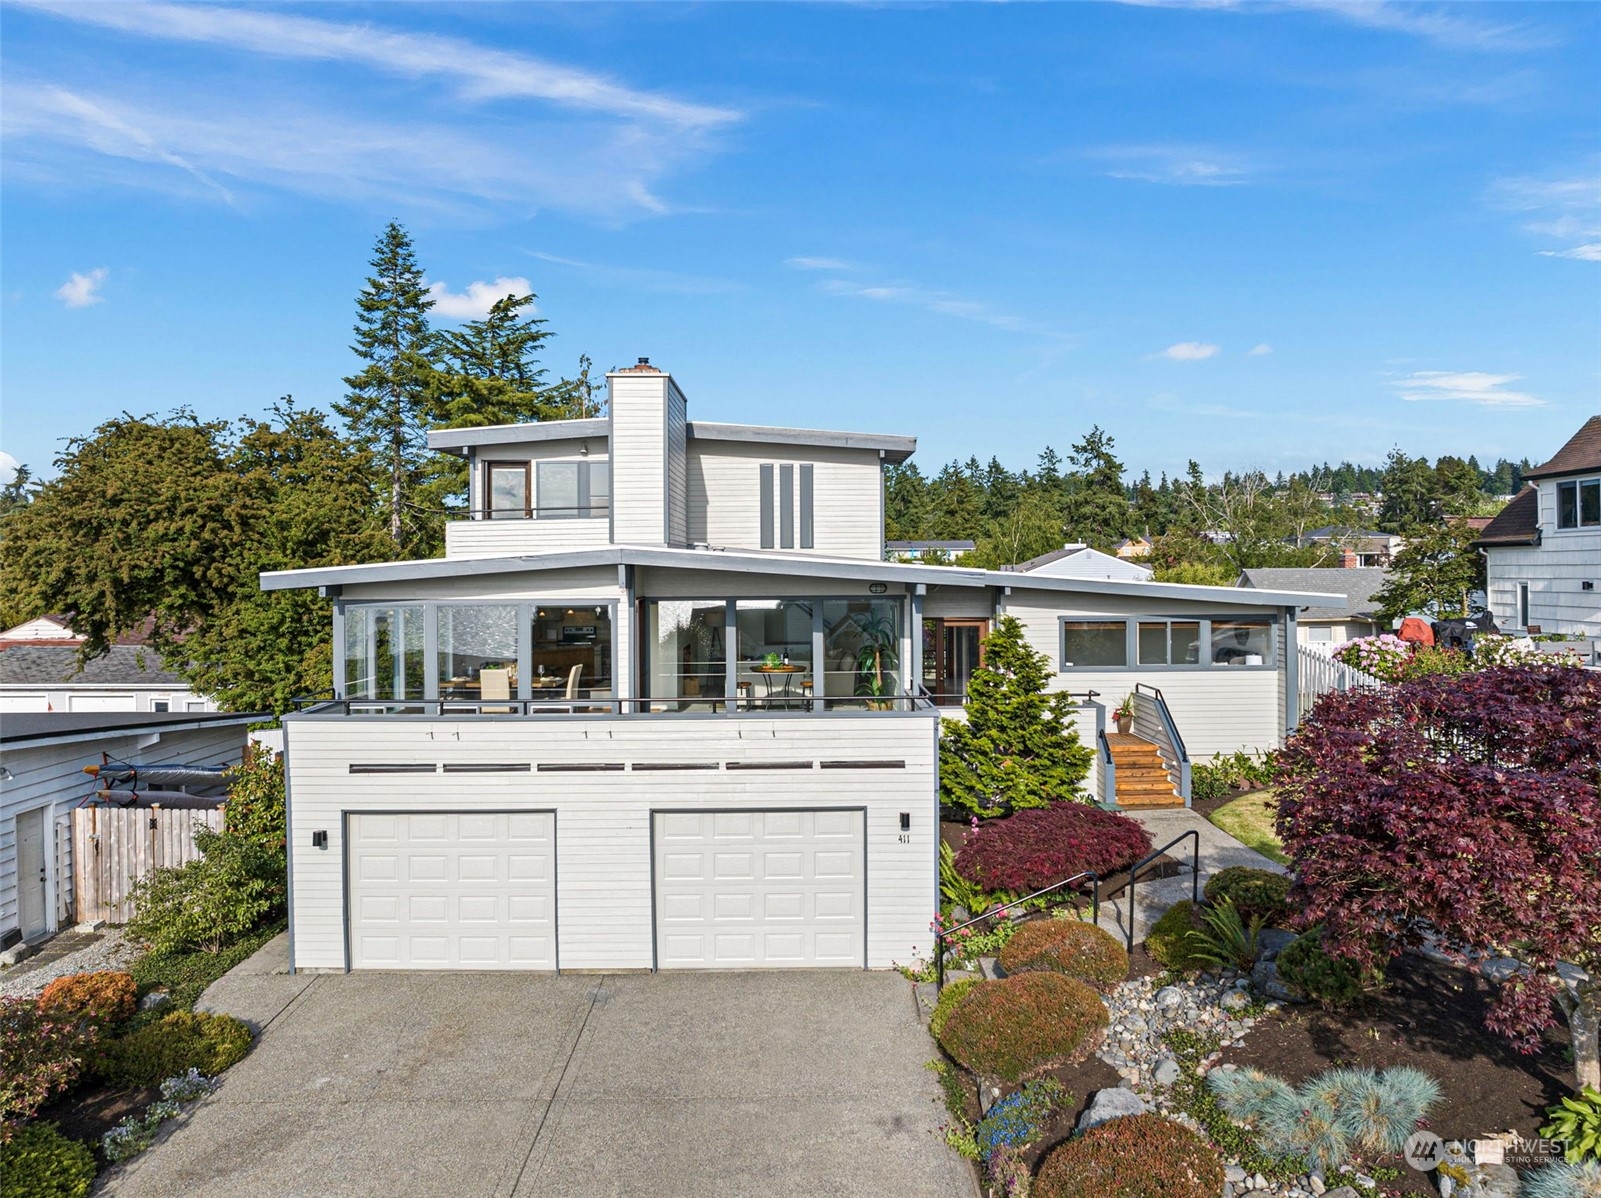
Situated right across the street from scenic Saltar’s Point Beach, this serene Steilacoom home showcases stunning, unobstructed views of the majestic Olympic Mountains and picturesque Puget Sound islands. This generous home offers a truly rare opportunity; in addition to the sprawling main home, an ADU (with its own kitchen!) offers incredible flexibility. Discover a total of 2,785 square feet to call your own, which includes 5 bedrooms and 3.5 baths. Additional highlights include sundrenched living spaces, a beautifully landscaped backyard, a detached 2-story outbuilding… and much more! Located at 411 1st Street Steilacoom, WA 98388 in Steilacoom’s charming waterfront Historic District, this home is listed for $1,000,000. 

From the day you get your keys, you can move right into this home-sweet-home, and a long list of updates promise peace of mind! In 2023, new carpet was installed, and in 2018, new hardwood floors were installed. In 2021, this home got a brand new roof (weather bond 60 mil TPO Thermoplastic Polyolefin roof system with a lifetime material warranty and three year labor warranty), and in 2017 a new furnace was installed (still under 10-year warranty and services in January 2021). Plus, in 2019, the city sewer line and city electrical main lines were replaced on the entire street, and a sewer scope from the house to the street was performed at the same time, resulting in no deficiencies. This timeless gem is ready for its next chapter! 

While this home offers a long list of updates, you’ll find plenty of opportunity to add your own renovations into the mix. Each warm and inviting space is ready to be brought to life with your unique vision, and no matter what transformations await in the years to come, water and mountain views boast a breathtaking backdrop for all that life brings your way. In the main living area, walls of windows ensure the heart of the home is awash in rejuvenating natural light, all while providing sweeping views. Relax alongside the fireplace in the main living area, gather with loved ones in the sunlit dining space, and when the weather warms up, take the party right outside! In the open kitchen, a smart layout makes the most of the space and features ample storage and counter space, and don’t miss the sunny garden window perfect for your favorite plants and herb garden! 

Each bedroom and bath offers something a bit different; each comfortable haven offers its own standout features, from eye-catching accent walls to large windows that frame water views. The primary suite is especially not to be missed—a sizable layout means that you have more than enough room for a king-sized bed and organizational furniture, and you even have direct access to a view deck. In addition to an ensuite bath, you’ll also find a totally dreamy walk-in closet complete with a built-in organization system. 

Even more living spaces await in the ADU, which includes its own living area filled with natural light, a bedroom, a bath, and even its own kitchen. And in the detached 2-story “shop” outbuilding, the sky’s the limit—use the space for projects and hobbies, storage for tools and toys, and so much more. 

From the moment you pull in the driveway, artistic and established landscaping delights, offering just a preview of the gorgeous greenery that you’ll find in the backyard as well. A spacious deck and patio off the back of the home are ready for outdoor entertaining, while mature shrubs, trees, flowers, and a water feature offer a park-like view to admire at every turn. Lush, lovely, and blossoming with possibilities, the backyard getaway is ready to become your private oasis! 

What Is It Like to Live in Steilacoom’s Historic District? 

At 411 1st Street Steilacoom, WA 98388, you have unobstructed views of the Olympic Mountains, Anderson Island, McNeil Island, and Fox Island. Saltar’s Point Beach is right across the street with full pedestrian access; in addition to photo-worthy views, you’ll find 500 feet of saltwater shoreline, 2 stone buildings from the 1930s, picnic shelters with cooking facilities, picnic tables, restrooms, and more. 

Less than 1 mile from home, discover even more amenities and attractions, like the Steilacoom Historical Museum, Steilacoom Town Hall, Topside Bar & Grill, The Bair at The Bair Drug & Hardware, Steilacoom Tap Room, delish bakery, the post office, Steilacoom Farmers Market, Pioneer Orchard Park, and more. 

Interested in learning more? Click here to view the full listing! You can also contact REALTOR® Elizabeth O’Neal online here or give her a call/text at (253) 514-1415.

Tacoma Real Estate • April 20, 2023

Remarkable 1928-Built Craftsman with Generous Yard in Tacoma’s North End 

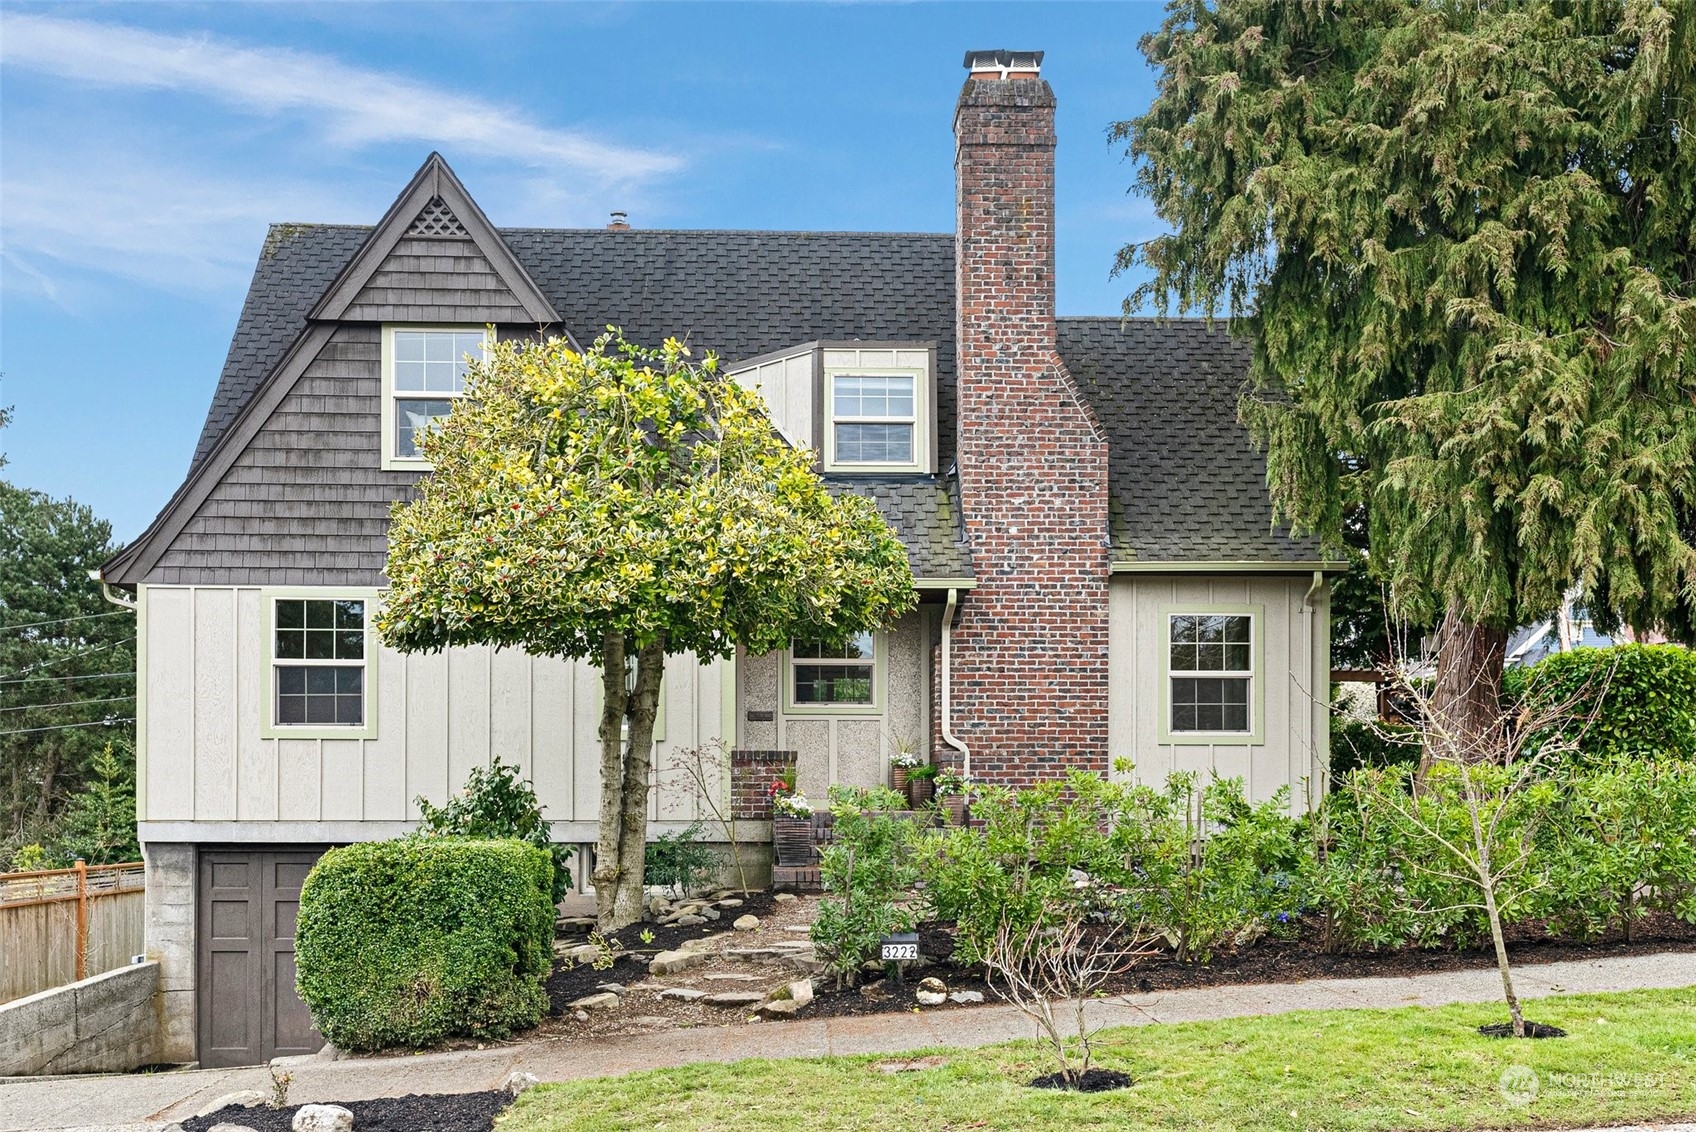
Perfectly positioned on a spacious corner lot in Tacoma’s North End, this 1928-built Craftsman is an absolute delight through and through. Thoughtfully maintained and updated over the years, this 2,627-square-foot residence retains much of its original vintage character while promising modern convenience; for example, a newer heat pump, water heater, and furnace are all in the mix. In addition to 4 bedrooms and 1.75 baths, this Craftsman boasts impeccably curated living spaces and a gigantic basement! And don’t miss the views of Mt. Rainier that can be admired from all east and southside rooms. A wonderfully expansive yard is yours as well—spend days entertaining, gardening, and playing out in the sunshine, making memories to last a lifetime. Located at 3222 N 8th Street Tacoma, WA 98406 and close to University of Puget Sound, 6th Ave, Proctor District and more, this North End Craftsman is listed for $675,000. 

This home shows off the type of curb appeal that makes you do a double take as you’re passing by! Eye-catching details—from beautiful brick and neat trim and established landscaping—make for a lasting first impression. The front door opens into an entryway, and from here, original oak wood flooring seamlessly unfolds into light-filled living spaces. A classic brick fireplace and rich wood elements create a warm and inviting atmosphere; imagine relaxing here on a chilly winter’s evening with a hot cup of tea and a fire roaring! Built-in shelving makes it easy to display favorite framed photos, books, and decor, too. 

The dining room also has a built-in shelving feature, perfect for displaying your glassware collection. Gather here for laid-back dinners any day of the week, and enjoy your morning cup of coffee in the sunny corner nook in the kitchen. The kitchen’s cheerful atmosphere embraces a vintage-inspired aesthetic, staying true to this home’s 1920s origins, and yet contemporary amenities—like the sleek appliances and multiple electrical outlets for countertop appliances—offer top-notch functionality and efficiency. (Laundry amenities are easily within reach from here as well; switch loads of laundry while dinner heats up on the stove for easy multitasking!) 

On the main level, you’ll also find a bedroom/office space, with the rest of this home’s 3 bedrooms tucked away upstairs. Each comfortable bedroom retreat provides plenty of natural light, and everything from built-in shelving to convenient closet space awaits. Additionally, both of this home’s bathrooms show off a similar aesthetic, with gleaming white tile punctuated by black tile accents and vintage-inspired finishes and fixtures. 

One of this home’s unique offerings includes the gigantic basement. Several spaces here are brimming with possibilities—you could simply use it for storage, or you might decide to create additional living areas, an art or music studio, a hobby room, or a home gym. 

In the backyard, a whole other world of wonder awaits! This property offers a uniquely large yard for the neighborhood, with an expansive lawn surrounded by established trees and shrubs offering more than enough room for lawn games and gardening. Multiple outdoor living areas are here as well—set out a couple of comfy lounge chairs for sunbathing, create a stylish outdoor dining area complete with a string of glowing lights, and host outdoor gatherings whenever the weather warms up! 

What’s It Like to Live in North Tacoma? 

At 3222 N 8th Street Tacoma, WA 98406, you’re in a prime location in Tacoma’s North End. The University of Puget Sound is just a couple blocks from home, and 6th Ave is just a few blocks away in the other direction; 6th Ave is home to several popular restaurants, cute shops, and handy services. Even more opportunities for dining, shopping, and entertainment awaits in Proctor, which is just a quick 4-minute drive away. Head south to find many other shopping opportunities, as well as access to Highway 16 (just 6 minutes away). 

Interested in learning more? Click here to view the full listing! You can also contact REALTOR® Elizabeth O’Neal online here or give her a call/text at (253) 514-1415.
Tacoma Real Estate • March 24, 2023

Beautifully Preserved 1920s Craftsman in Tacoma’s North End 

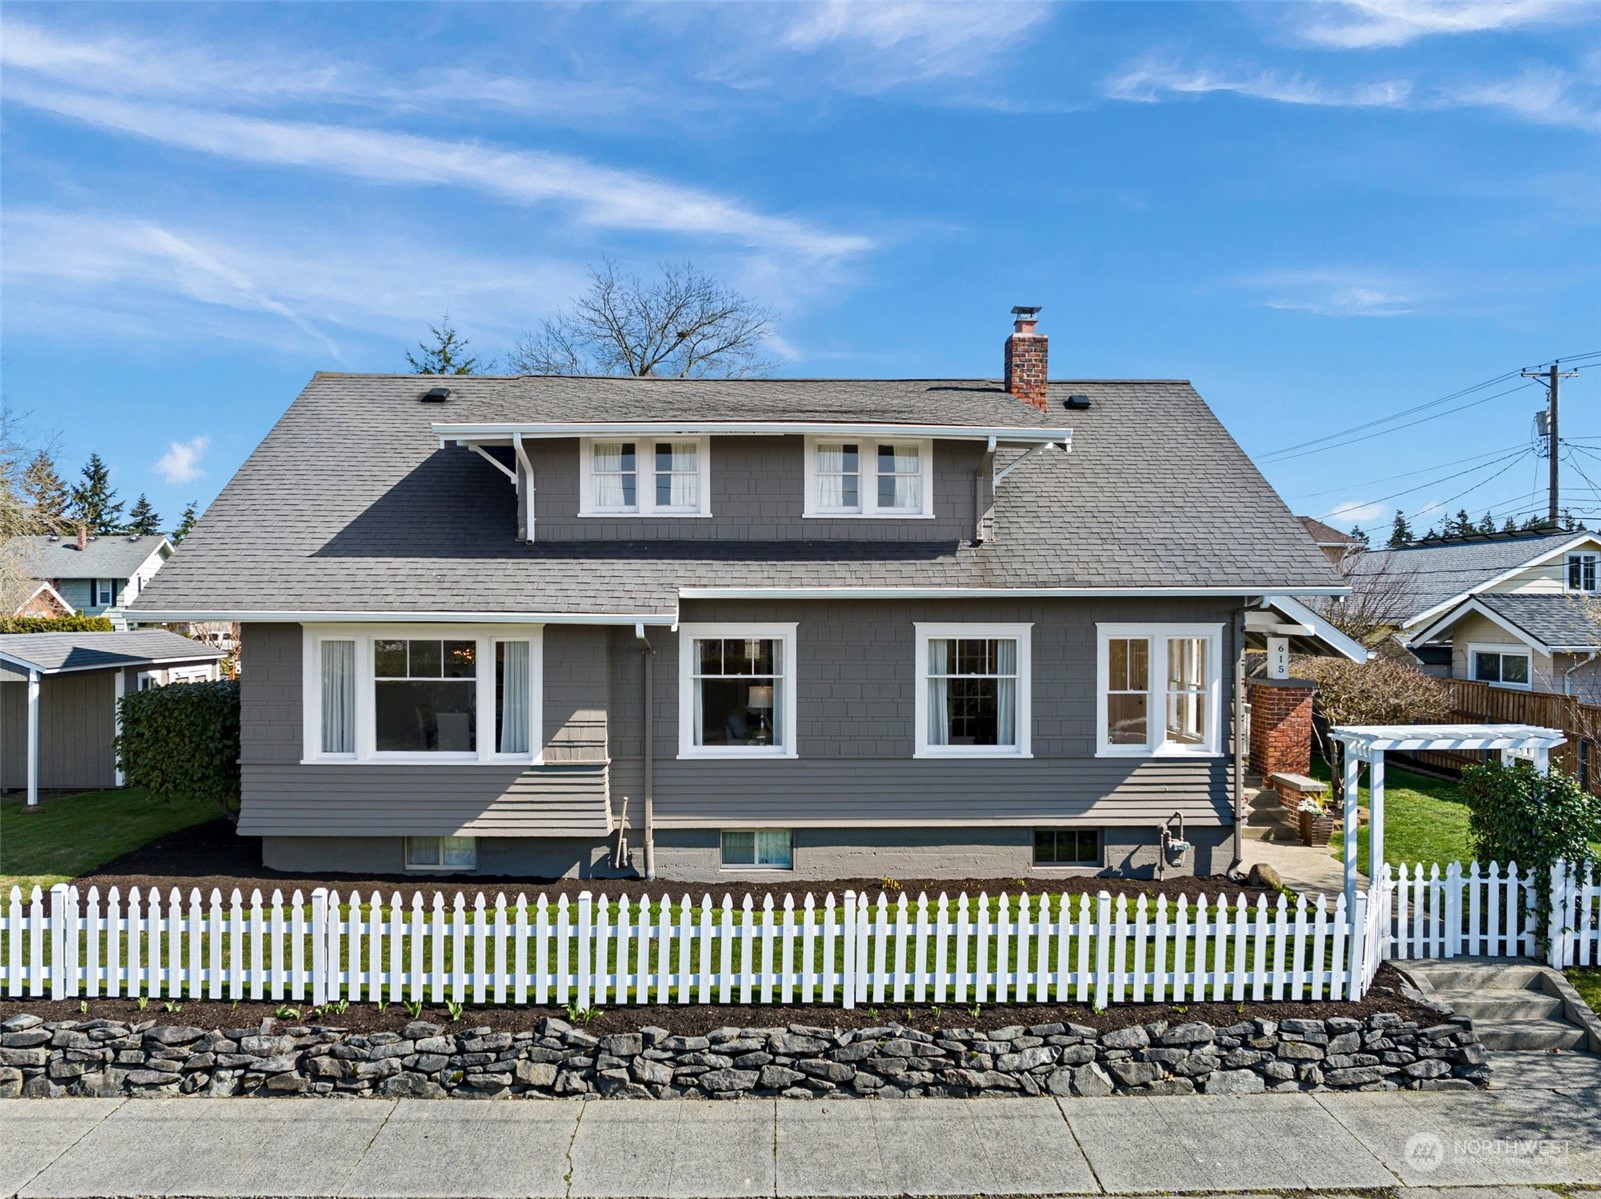
The ideal blend of elegant comfort and enviable convenience awaits with this timeless Craftsman in Tacoma’s North End! Filled with years of cherished memories, this beautifully preserved 1921-built home is ready for its next chapter. In addition to 3 bedrooms and 1.75 baths, the sprawling 3,089-square-foot layout boasts impeccably curated living spaces and versatility galore. And don’t miss the picture-perfect outdoor setting—relax on the private patio and host in style all summer long! Located at 615 N Adams Street Tacoma, WA 98406 and merely blocks to shops, restaurants, parks, transit and more, this remarkable residence is listed for $675,000. 

Eye-catching curb appeal delights from the moment you set eyes on this turnkey treasure; a traditional white picket fence rests alongside neat landscaping, and classic Craftsman charm is ready to impress! Just in through the front door, a sundrenched entryway greets all who enter, and original hardwood floors unfold into the living room. While this home shows off contemporary appeal, each exceptional space transports you back in time in the best way possible! Details like wave windows and snap light switches from 1921, crisp trim work, and glamorous lighting all lend themselves to the stylish vintage aesthetic. Relax by the gas fireplace on chilly winter evenings, and catch up with loved ones in the warm and welcoming atmosphere. 

From here, French doors open up to reveal the dining room. Everything from small, intimate gatherings and dinner parties to large holiday get-togethers are all at home here! A statement-making light fixture elevates this haven of entertaining, and you can dress this space up or down depending on the season or event. Even more seating can be found with bar-style counter seating in the adjacent kitchen, where everything you need is easily within reach. The kitchen’s layout makes the very most of the space, and standout highlights here include the abundance of built-in storage and the cheerful natural light! 

The rest of this move-in ready residence features incredible versatility; flexible square footage can easily evolve as your wants and needs change in the years to come. 1.75 pristine baths rest alongside a total of 3 comfortable bedrooms. Each haven provides comfortable privacy, and details like plush carpets and ample storage space are in the mix. Additionally, a flex space and a large rec room are replete with possibilities—create a home office, an epic hangout perfect for movie marathons and game nights, a home gym, and more. And, in the unfinished basement, discover tons of space for storage and projects. 

When the clouds clear and the sun and blue skies come out, this property’s outdoor setting shines even more! The patio is its own private retreat; relax and rejuvenate in the fresh air, and host summertime parties that carry on until the stars come out. Have fun decorating with vibrant potted plants, a glowing string of lights, and outdoor rugs. As for the rest of the yard, there’s plenty of room for pets to play, and those who love to garden can enjoy growing their favorite plants in the years to come. 

What Is It Like to Live in Tacoma’s North End? 

At 615 N Adams Street Tacoma, WA 98406 in the North End of Tacoma, you’re situated in a wonderfully central location where everything from grocery shopping and restaurants to schools and parks are easily within reach. For starters, bustling 6th Ave is just down the street; find popular eateries, coffee shops, shopping, local services, and so much more right here. Bus lines also run along 6th Ave, offering a car-free way to get everywhere from Fircrest to Downtown Tacoma and beyond.

The 15-acre Jefferson Park is only 0.3 miles away, and here you’ll find a sprayground, sport courts, sport fields, play toys, pathways, and more. University of Puget Sound is also just 0.3 miles away as well, giving you easy access to campus events and offerings. From this central location, many of Tacoma’s other top amenities and attractions are close by as well—Proctor District, Downtown Tacoma, the Ruston Way Waterfront, Highway 16, and much more are merely 5-10 minutes from home. 

Interested in learning more? Click here to view the full listing! You can also contact REALTOR® Elizabeth O’Neal online here or give her a call/text at (253) 514-1415.
Tacoma Real Estate • September 8, 2022

Impeccably Curated 3-Bedroom, 2.75-Bath Home with Backyard Oasis & Water Views in Tacoma 

Featuring stunning Puget Sound water and mountain views at every turn, this one-of-a-kind gem is a total showstopper from the inside out! Each and every detail has been meticulously selected, and from the gorgeous kitchen to the sumptuous primary suite, luxe living awaits. The generous 2,846-square-foot layout includes 3 bedrooms and 2.75 baths in addition to versatile living spaces, and a 2-car garage offers even more flexibility. And just wait until you see the lush and lovely backyard—even a Master Gardener would be impressed by this picture-perfect outdoor paradise! Located at 8454 E Side Drive NE Tacoma, WA 98422 in the Dash Point area of Northeast Tacoma and just blocks to the beach, this home-sweet-home is listed for $975,000. 

Showing off a classic and charming exterior design, this gem is a delight to arrive home to time and time again. The updated open-concept main level seamlessly unfolds from the living area into multiple dining spaces and the kitchen, and dreamy views of the shimmering Puget Sound and the majestic mountains on the horizon make for a truly spectacular backdrop! Catch up with guests while gathered around the stately fireplace in the living area, and host visitors for delicious homemade meals in the more formal dining space. On warm days, throw open the French doors to let in a breeze and enjoy the benefits of effortless indoor-outdoor living… It’s easy to see that this haven was designed with entertaining in mind! 

The kitchen is a masterpiece unto itself, with the perfect blend of timeless elements and on-trend details. Crisp cabinetry offers ample storage, while windowed cabinets provide a spot to display your favorite dishware and stemware. Stainless steel appliances, a farmhouse sink, under cabinet lighting, strategically placed electrical outlets, and bar-style seating are all in the mix; time spent cooking, baking, hosting, and simply hanging out are all a joy in this dialed-in space! 

One of this home’s standout highlights is the primary suite, a resort-inspired retreat that promises peace, privacy, and even productivity (there’s an adjoining office!). Unwind in bed with views of the water, kick back and relax in the sitting area by the French doors, or pop outside onto the breathtaking private deck to rejuvenate out in the sunshine and fresh air. The primary suite also includes a walk-in closet with its own washer and dryer, and the 5-piece ensuite bath is especially swoon-worthy! Double sinks include a spot to rest and enjoy wellness routines and water views while bathed in sunlight, while a spacious shower and free-standing tub are ready to help you refresh. And let’s not forget the heated floors! 

Downstairs, you’ll find a rec room, a bedroom, a bath and utility area, and access to the 2-car garage. This home’s sizable layout ensures that it’s ready to evolve in the years to come as your wants and needs change. Set up a playroom or a hangout with an entertainment center, and enjoy having garage space for storage and projects. 

Tucked away and manicured to perfection, the backyard getaway is an absolute joy to spend time in and admire from the decks above. Storybook pathways wind their way through the immaculate lawn, while garden beds with established greenery impress from one corner to the other. Those who love to garden are certainly in for a treat—there’s space to add your own favorite blooms and blossoms alongside the mature plants already there. The home of your dreams awaits! 

What’s it Like to Live in the Dash Point Area of Northeast Tacoma? 

At 8454 E Side Drive NE Tacoma, WA 98422, you’re situated in the Dash Point area of Northeast Tacoma. This particular neighborhood comes with many perks, from its close proximity to outdoor attractions to its excellent access to city amenities and commuting options. For starters, Dash Point Pier and the beach are less than half a mile away, and the waterfront 461-acre Dash Point State Park is practically in your backyard. Grocery stores, schools, and eateries are merely minutes away, and for even more variety, head to neighboring Federal Way. Those who commute are sure to appreciate being just 13 minutes to Highway 99 and 15 minutes to I-5, making it easy to travel north to SeaTac International Airport and Downtown Seattle. 

Interested in learning more? Click here to view the full listing! You can also contact REALTOR® Elizabeth O’Neal online here or give her a call/text at (253) 514-1415.
Gig Harbor Real Estate • March 24, 2022

Exceptional 4-Bedroom, 2.75-Bath Contemporary Craftsman with Water Views & Low-Maintenance Yard in Gig Harbor 

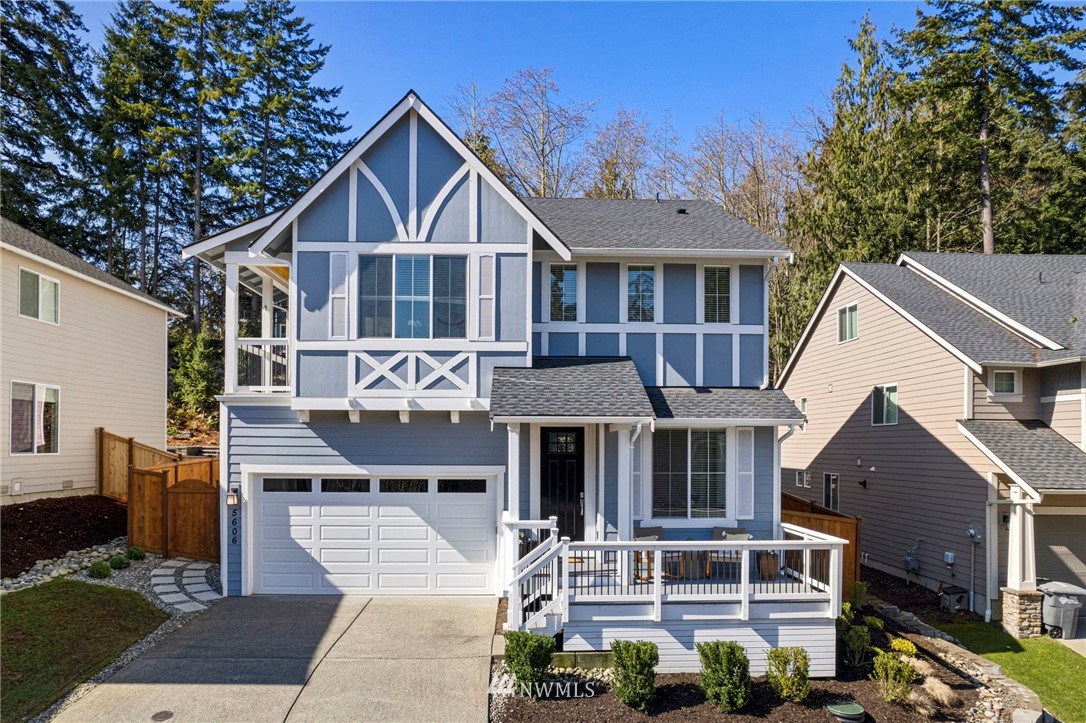
Meticulously curated and brimming with modern elegance, this 2,665-square-foot Gig Harbor home is a total dream come true! Built in 2017, this residence shines like new, from the light-filled living spaces to the 4 bedrooms (plus a bonus room!) and 2.75 baths. Each detail has been carefully chosen to offer only the best, and just a few highlights include the covered outdoor patio and low-maintenance yard; the primary suite with more than peek-a-boo water views and luxe amenities; and the immaculate kitchen! Located at 5606 Makovich Place Gig Harbor, WA 98335 and no more than 4 minutes to local attractions like Uptown Gig Harbor and the Downtown Gig Harbor waterfront, this contemporary Craftsman is listed for $925,000. 

Nestled on a cul-de-sac in a charming 10-home community surrounded by trees and Pacific Northwest beauty, this home-sweet-home shows off eye-catching curb appeal. Experience a sense of pride in ownership and take the view each time you pull in the driveway. In addition to manicured landscaping, this home’s attractive exterior offers a hint at the gorgeous spaces that await inside. 

In the living room, a gas fireplace anchors the sophisticated scene (enjoy the gas fireplace from the covered outdoor patio, too!), offering a cozy atmosphere whether you’re reading a book in peace and quiet or hosting a crowd. Have fun decorating this space and adding your own personal touches into the mix. 

From here the layout unfolds into the dining area and open kitchen, and this well-appointed haven offers excellent efficiency alongside on-trend design. The bright and beautiful kitchen features stainless steel appliances, a 5-burner gas range, soft-close drawers, and even a butler’s pantry. A stunning quartz island is at the center of it all, and here you can gather for refreshments at your next get-together, serve up buffets at holiday celebrations, and simply enjoy bar-style seating as you sip your morning cup of coffee! 

Having flexible square footage ensures that this home is ready for all that life brings your way. 2.75 baths, 4 bedrooms, and a bonus room ensure comfort and convenience in the years to come. Have an extra room or 2? You can finally create the home office, hobby room, or home gym you’ve been envisioning for yourself! And don’t miss the luxe primary suite with more than a peek-a-boo view. This sumptuous retreat offers a huge bedroom layout with more than enough space for a sunny sitting area, a yoga/meditation corner, or even a desk. A 5-piece ensuite bath that sparkles with fashion-forward style offers a spa-worthy experience, and just imagine sinking into the soaking tub for a bubble bath at the end of a long day—pure bliss! 2 spacious walk-in closets are included as well, and there is even a private deck. 

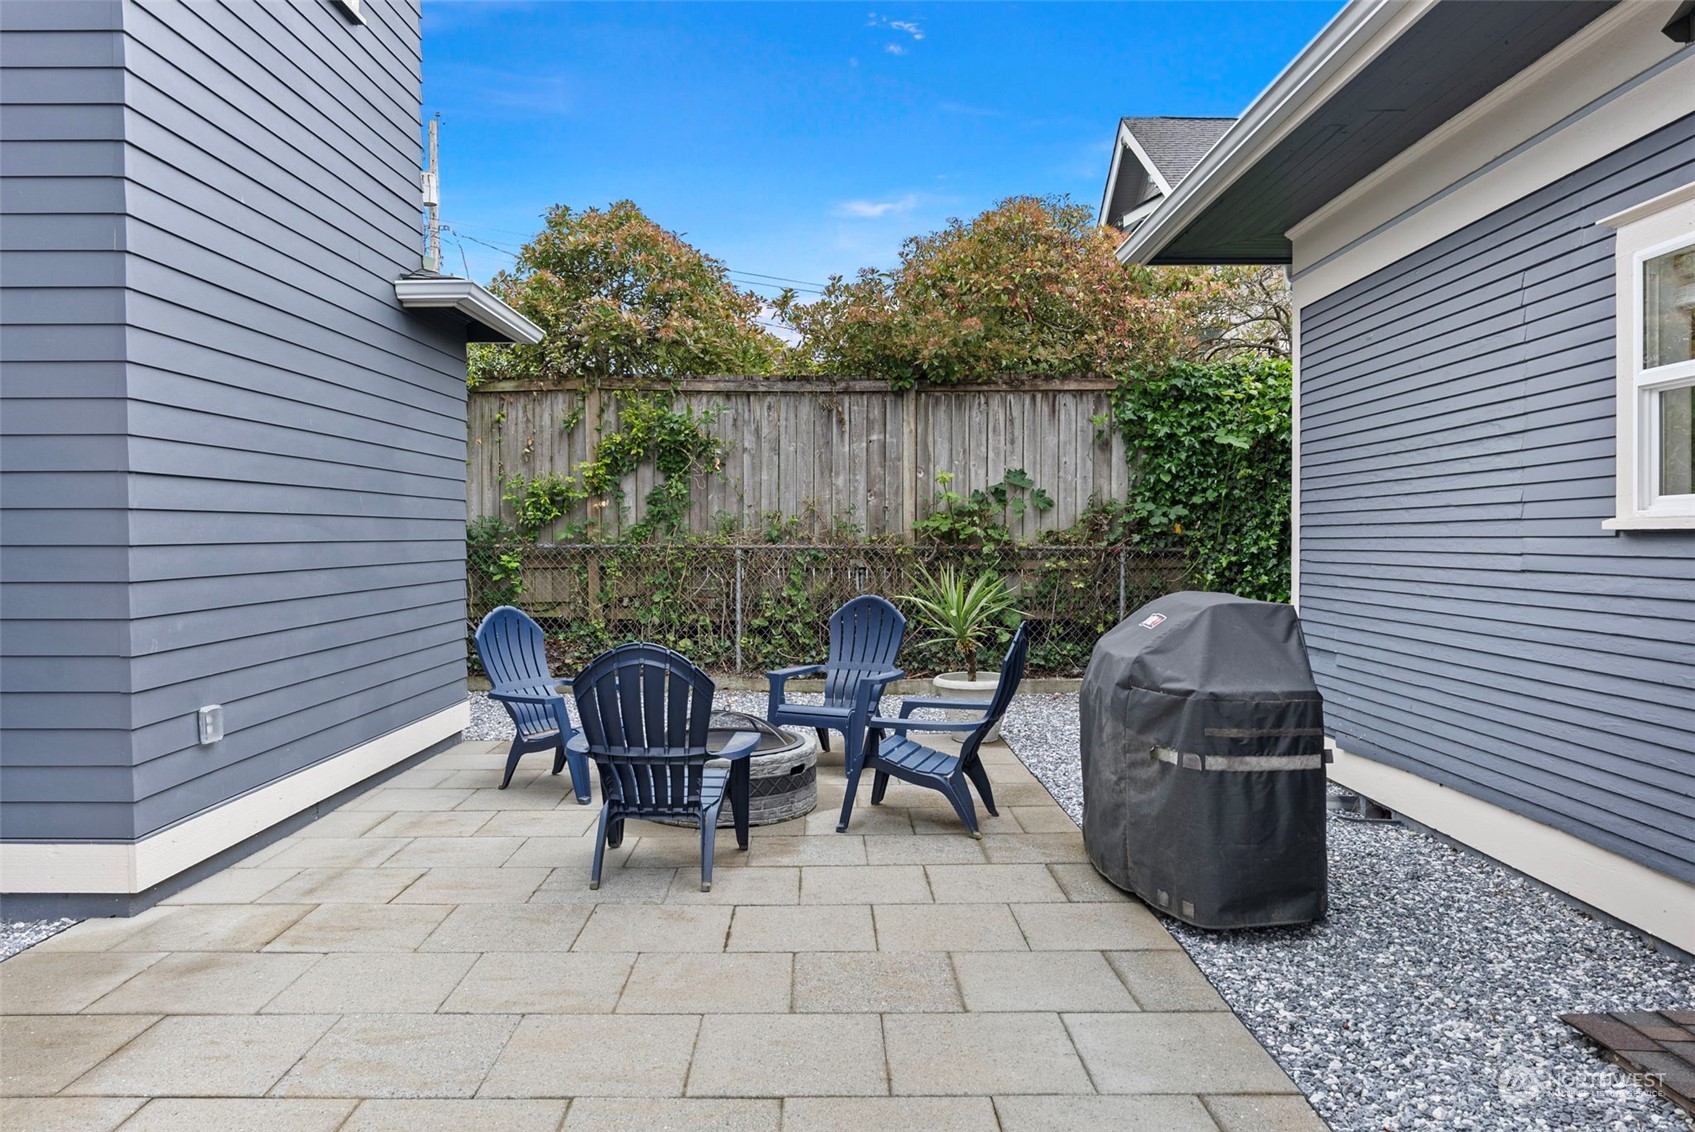
In the fully fenced backyard, a wonderfully low-maintenance outdoor getaway lets you have outdoor space all to yourself, yet you don’t have to worry about spending your entire weekend on yard work. Hang out on the covered patio by the cozy gas fireplace no matter rain or shine, and keep an eye on little ones playing. Picture-perfect outdoor living could be yours to enjoy this spring and summer! 

Living in Gig Harbor 

At 5606 Makovich Place Gig Harbor, WA 98335, you’re tucked away on a cul-de-sac in a charming 10-home Gig Harbor community. Cushman Trail Park and access to the Cushman Trail is just a couple blocks from home, offering a great way to get out and stay active! Highway 16 is literally a 1-minute drive from home, and when you need to run errands, you’re just as close to grocery stores, shopping, restaurants, local services, and entertainment.

Uptown Gig Harbor conveniences are all less than 1 mile away, including places like Metropolitan Market Gig Harbor, Harbor Greens, Safeway, Fred Meyer, Galaxy Theatres Gig Harbor IMAX, and dozens of shops and restaurants. The Downtown Gig Harbor waterfront is only 3 minutes away, and here you’ll find iconic waterfront dining, access to water sports and a place to dock your boat, community events, and more. 

Interested in learning more? Click here to view the full listing! You can also contact REALTOR® Elizabeth O’Neal online here or give her a call/text at (253) 514-1415.
Graham Real Estate • March 3, 2022

Immaculate 4-Bedroom, 2.25-Bath Home with Backyard Oasis in Graham’s Convenient English Woods Neighborhood 

Timeless elegance meets modern convenience with this 2,469-square-foot home in Graham! Lovingly maintained and updated spaces are yours to make memories in for years to come; sophisticated formal living, comfortable spaces for gathering, and ample versatility all await. 4 bedrooms and 2.25 baths are in the mix, which includes the not-to-be missed primary suite complete with a luxurious ensuite bath. Plus, details like a new hot water tank, and AC ensure easy living! Time spent outdoors is just as enjoyable, too—the fully fenced backyard offers a picturesque retreat ready for get-togethers, play, and relaxation! Located at 10915 194th Street Court E Graham, WA 98338 and just minutes to grocery stores, shopping, restaurants, schools, and much more, this Graham gem is listed for $600,000. 

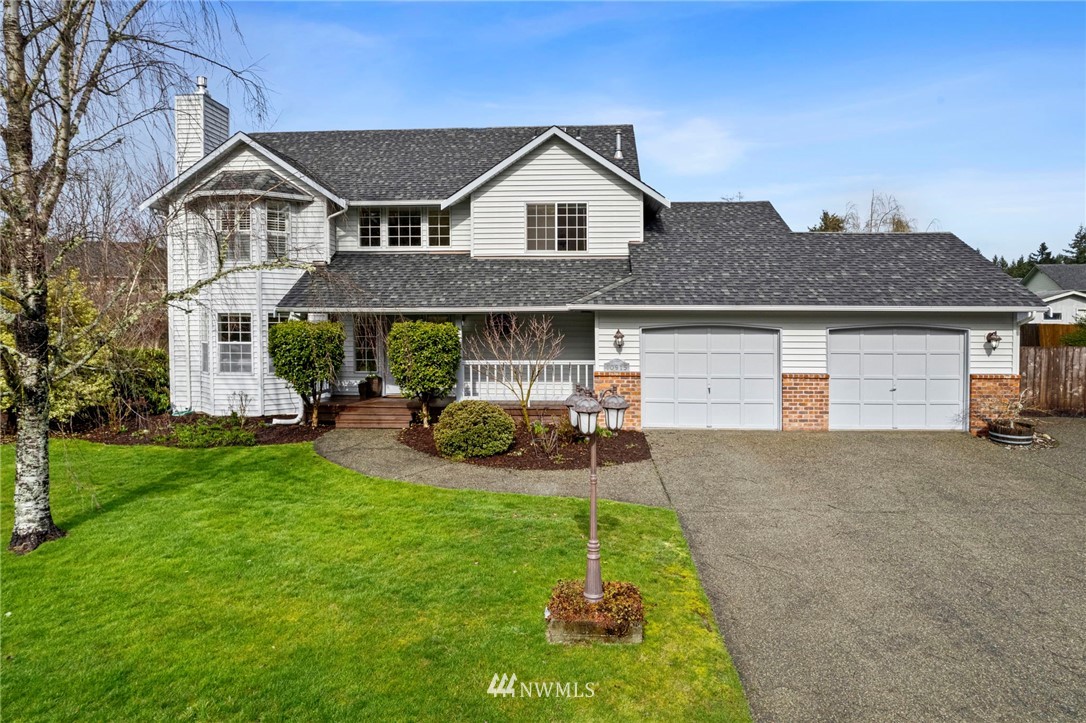

Featuring a classic exterior design complete with brick accents and a charming front porch, this home-sweet-home offers a lasting first impression. The front door opens up into an inviting entryway where vaulted ceilings soar overhead, arched doorways frame stylish living spaces, and gorgeous solid oak flooring seamlessly flows. Those who love to entertain are especially in for a treat—this home’s formal living room and formal dining room are ready for effortless hosting. In the living room, a stately fireplace elevates the stylish scene, and the adjacent dining room is ready for mealtime enjoying amongst loved ones. Move right in and embrace the elegant simplicity, or put your interior designer hat on and have fun infusing each space with personal decor to make it truly your own. 

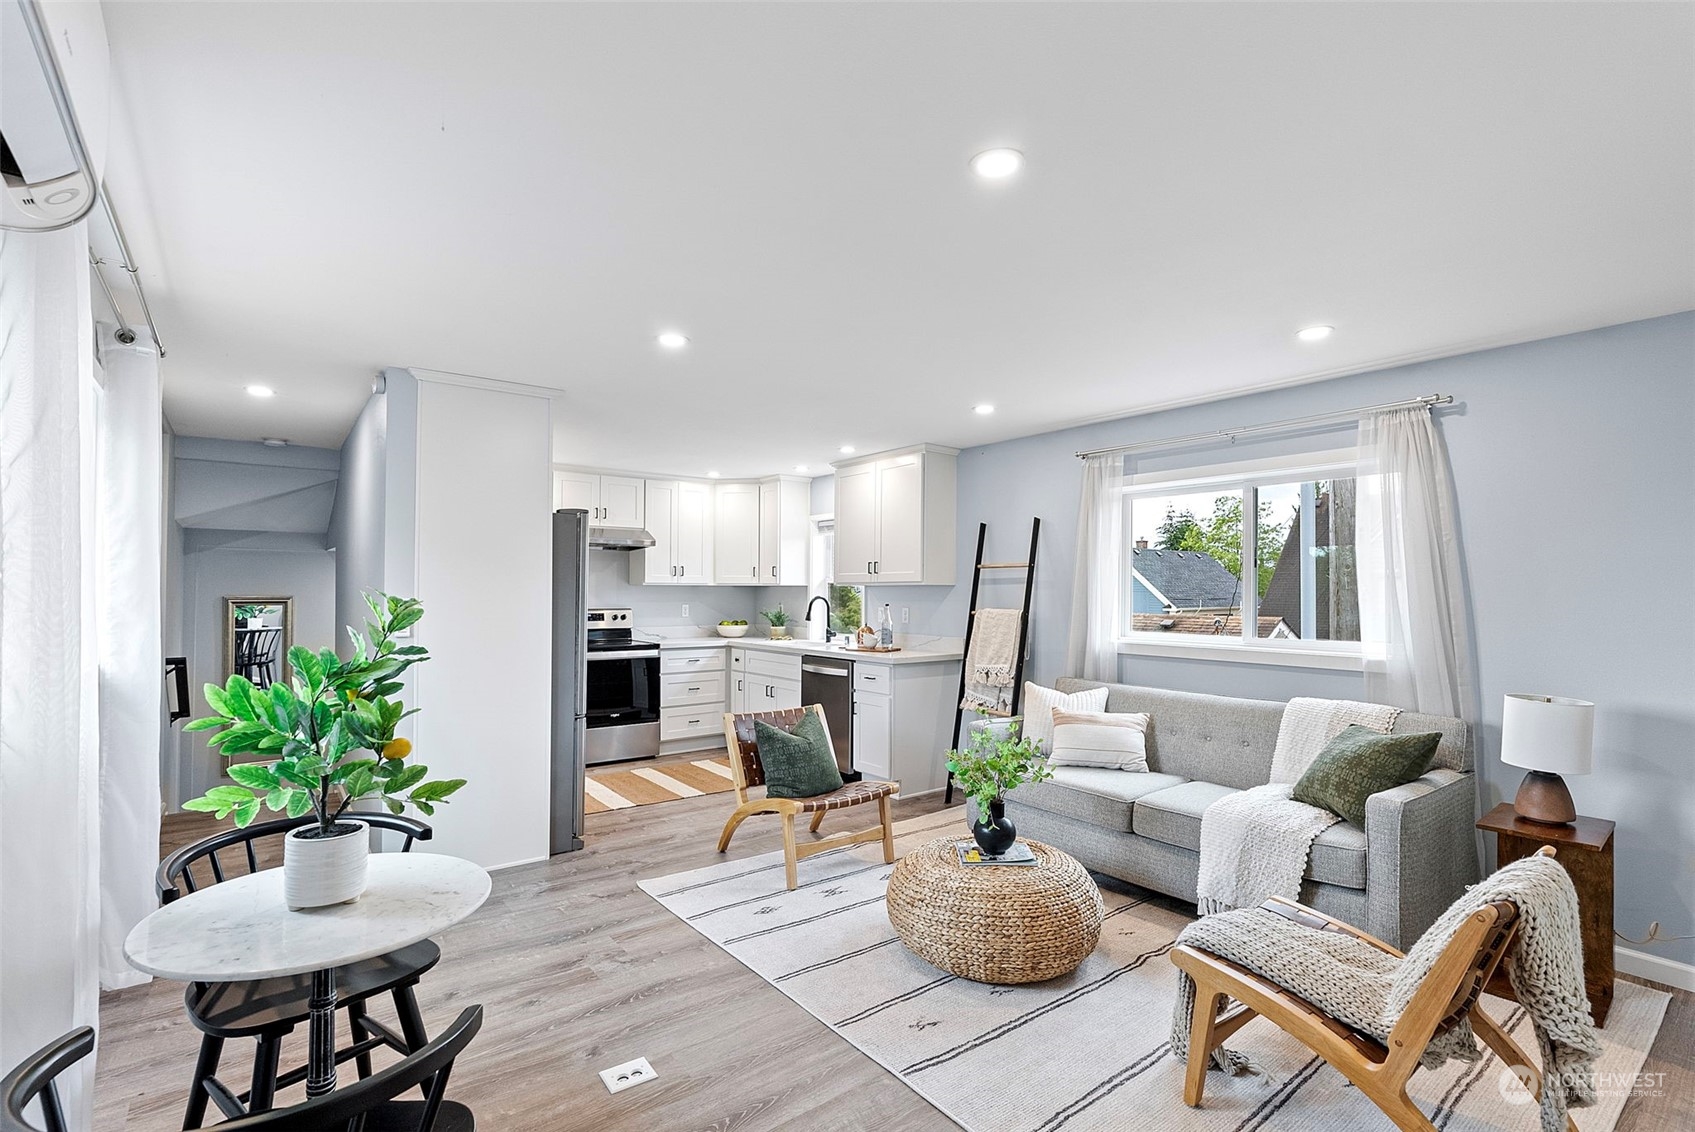
Serving up meals is a breeze thanks to the fact that the updated kitchen is just steps away. An ideal layout features dialed-in style, with gleaming quartz counters, neat white cabinets, an intricately tiled backsplash, stainless steel appliances, cheerful natural light, and views into the backyard. Hang out around the kitchen island for an afternoon snack, or gather in the eating space for sunny weekend brunches! The layout effortlessly unfolds into the 2nd living room, and the open atmosphere is perfect for spending quality time with those you care about most! 

Just behind the living area, a bonus room is tucked away, and this private space would make the perfect home office. Upstairs, even more flexible square footage is yours to reimagine, with the primary suite stealing the spotlight! In addition to the spacious bedroom layout, a large walk-in closet makes it as easy as possible to stay organized, and just wait until you see the ensuite bath. This well-appointed, spa-inspired retreat boasts a stunning shower with Italian tile that makes wellness routines feel all the more luxurious! 

Views of the idyllic outdoor oasis can be admired from almost every room in the house, and this oversized property presents a truly fabulous outdoor setting. An enormous deck takes center stage as entertaining central; host weekend BBQs that end surrounding the fire pit roasting marshmallows, and throw epic summertime parties with lawn games. Artful landscaping and a serene water feature offer an idyllic backdrop, and you can put your green thumb to work adding your own favorite plants into the mix. Additionally, a generous garage and RV parking are included. 

Living in Graham

At 10915 194th Street Court E Graham, WA 98338 in the English Woods neighborhood, you’re no more than 6 minutes to grocery stores, shopping, restaurants, schools, and more. When you need to run errands, you’ll find a large variety of options close to home; head south to find places like Safeway, Walgreens, Rite Aid, the post office, Graham Ace Hardware, and several eateries. You can head north to access South Hill amenities along Meridian Ave; places like Fred Meyer, Walmart Supercenter, Sunrise Village, and dozens of other shops, eateries, and local services are right at your fingertips. 

Interested in learning more? Click here to view the full listing! You can also contact REALTOR® Elizabeth O’Neal online here or give her a call/text at (253) 514-1415.